


Service List

See A1 work by service
From hanging space and drawers to pantry shelving and workspace cabinetry, these photos show A1 Closets and Cabinets’ own work. Browse the service galleries for ideas to discuss at your free design consultation.
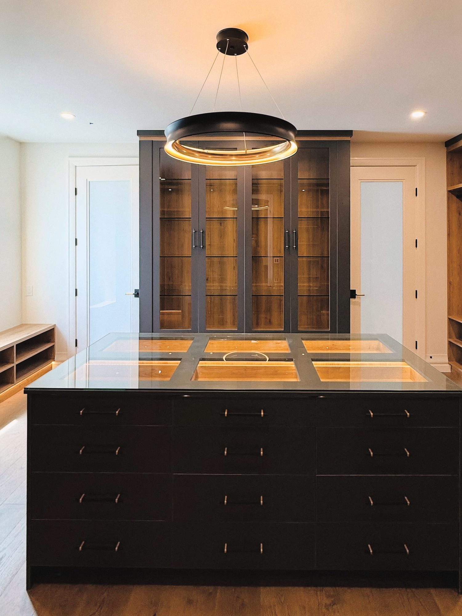
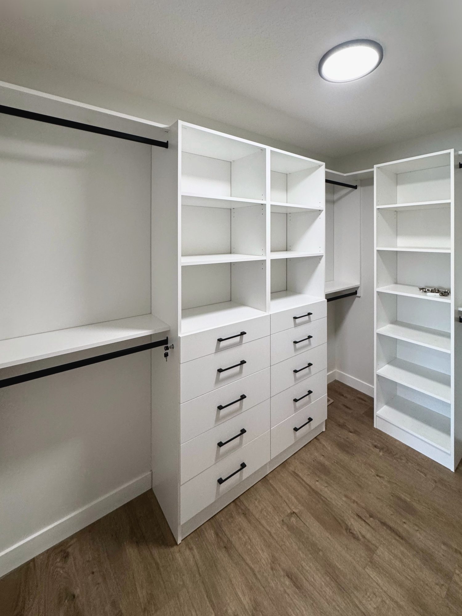
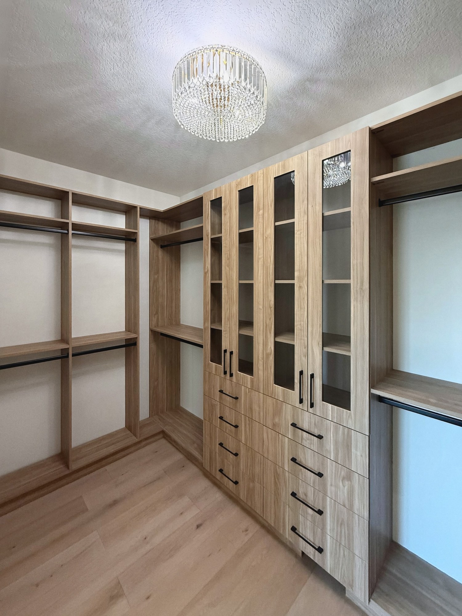
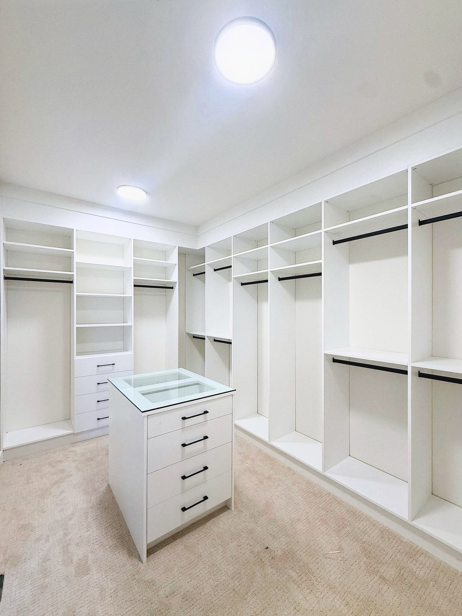
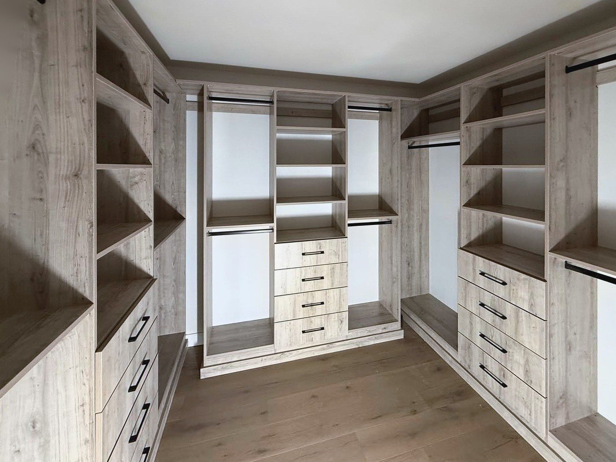
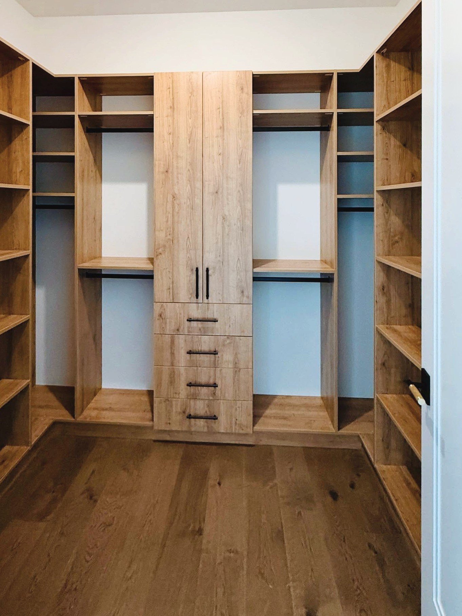
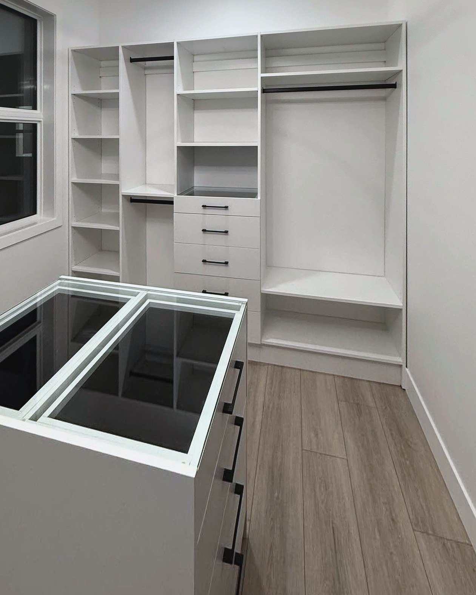
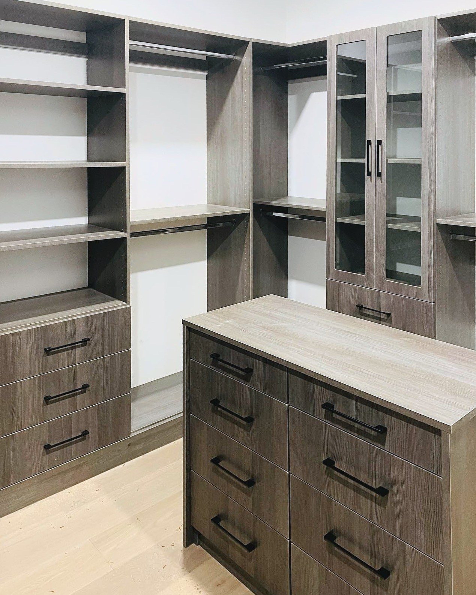
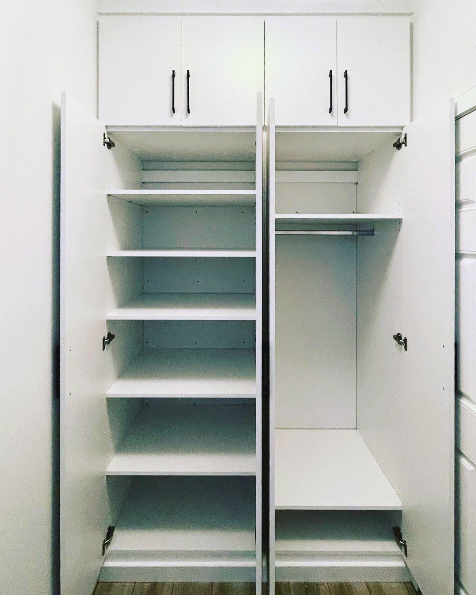
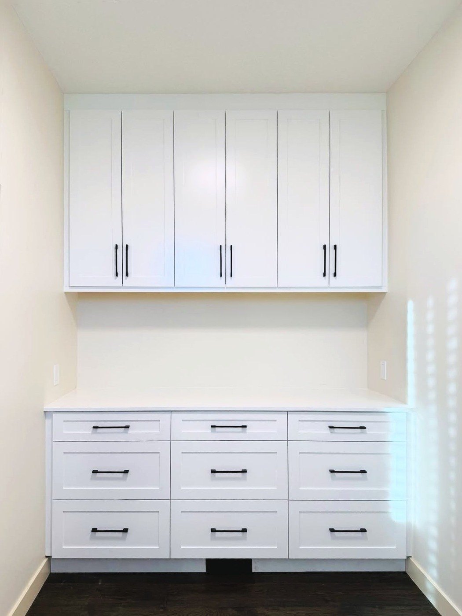
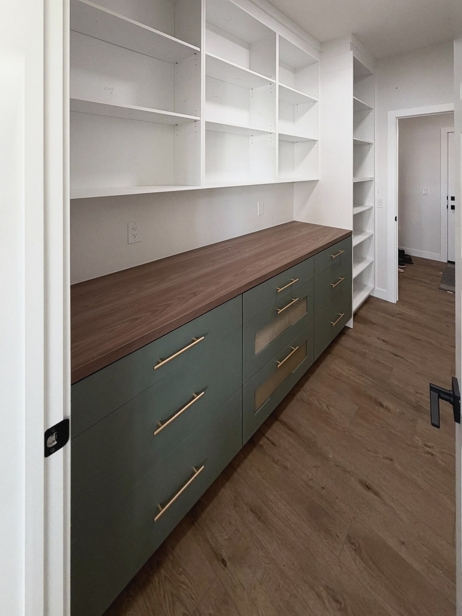
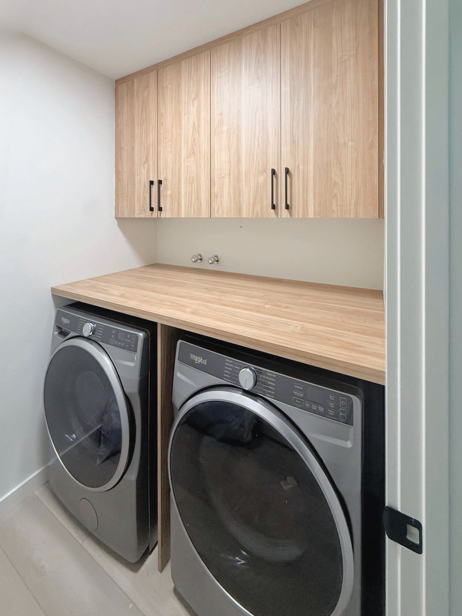
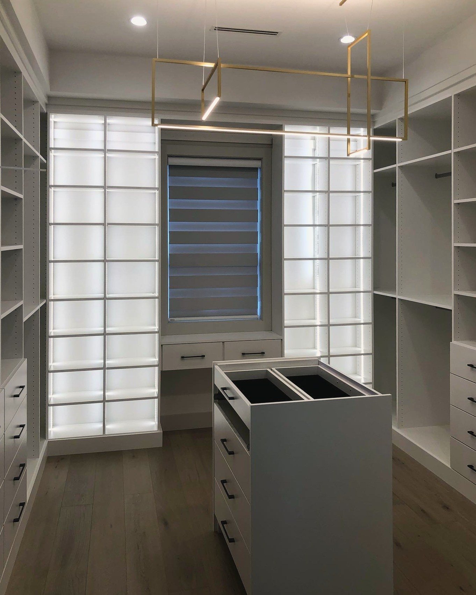
Closet rods, open shelves, glass-front cabinetry and drawer islands offer different storage arrangements. Kitchen and bathroom cabinetry, pantry and laundry storage, commercial cabinets and shower enclosures are shown below.
Before and after
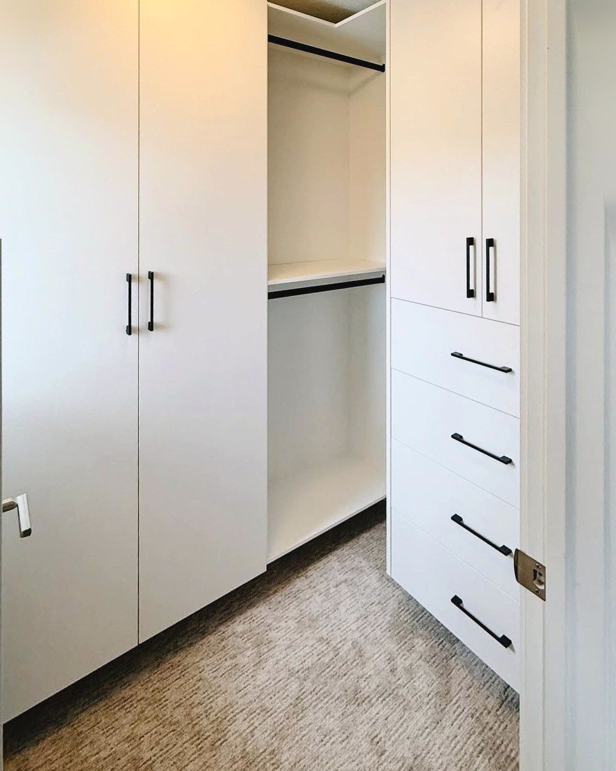
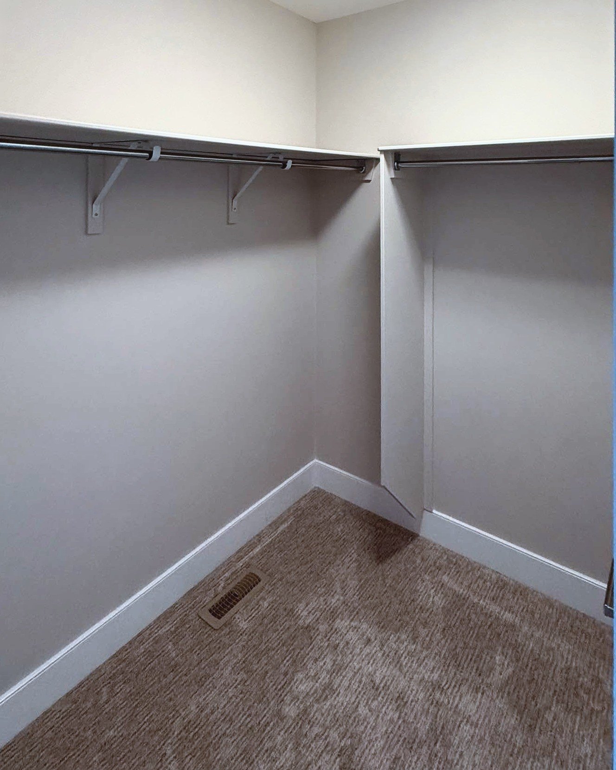
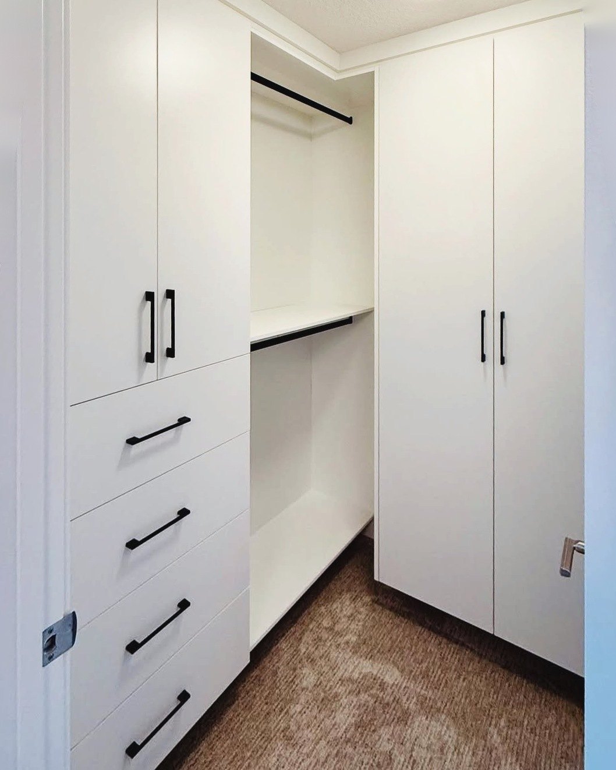
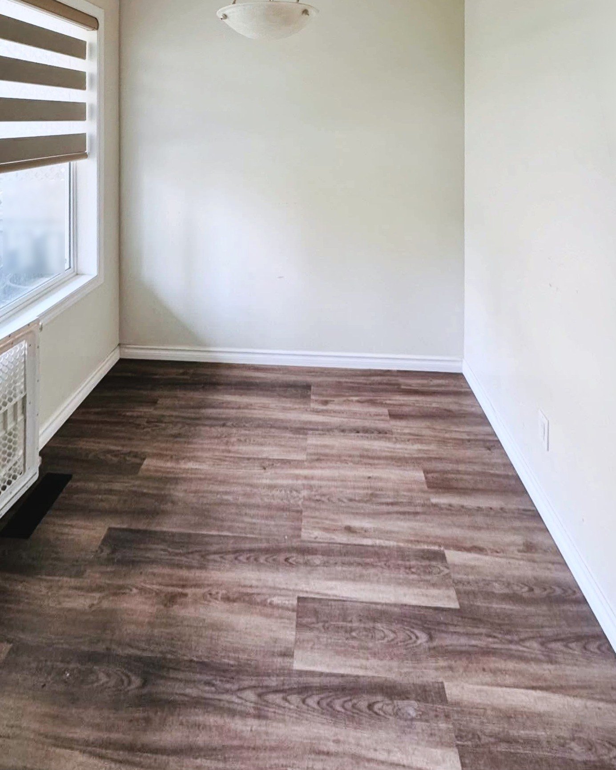
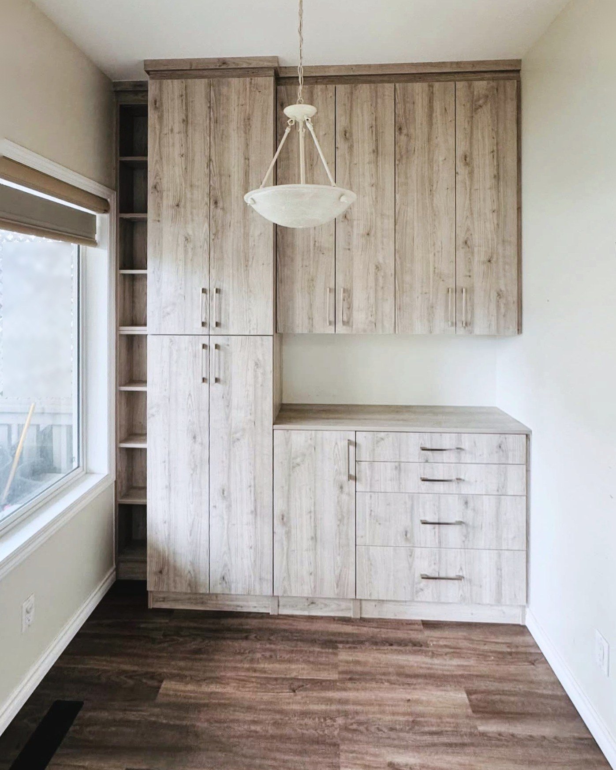
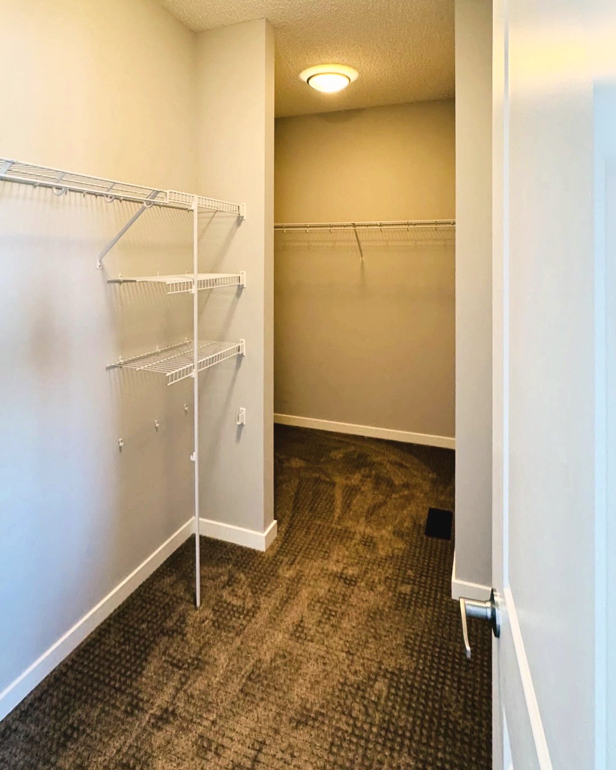
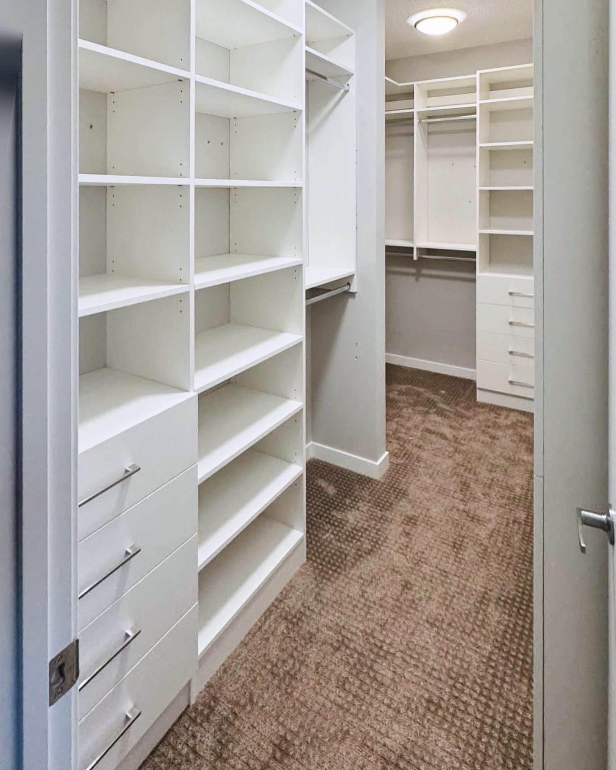
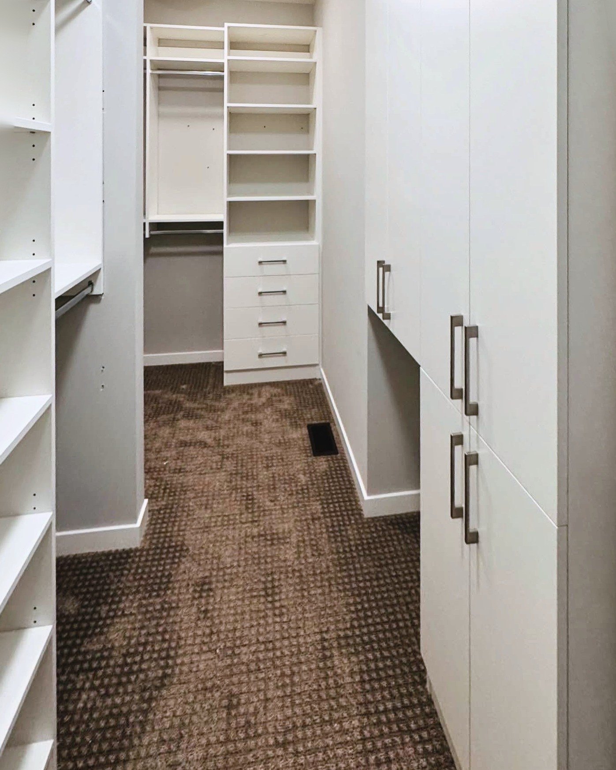
Real before and after photos of the same rooms, taken before and after A1's work. Each before sits next to its after.
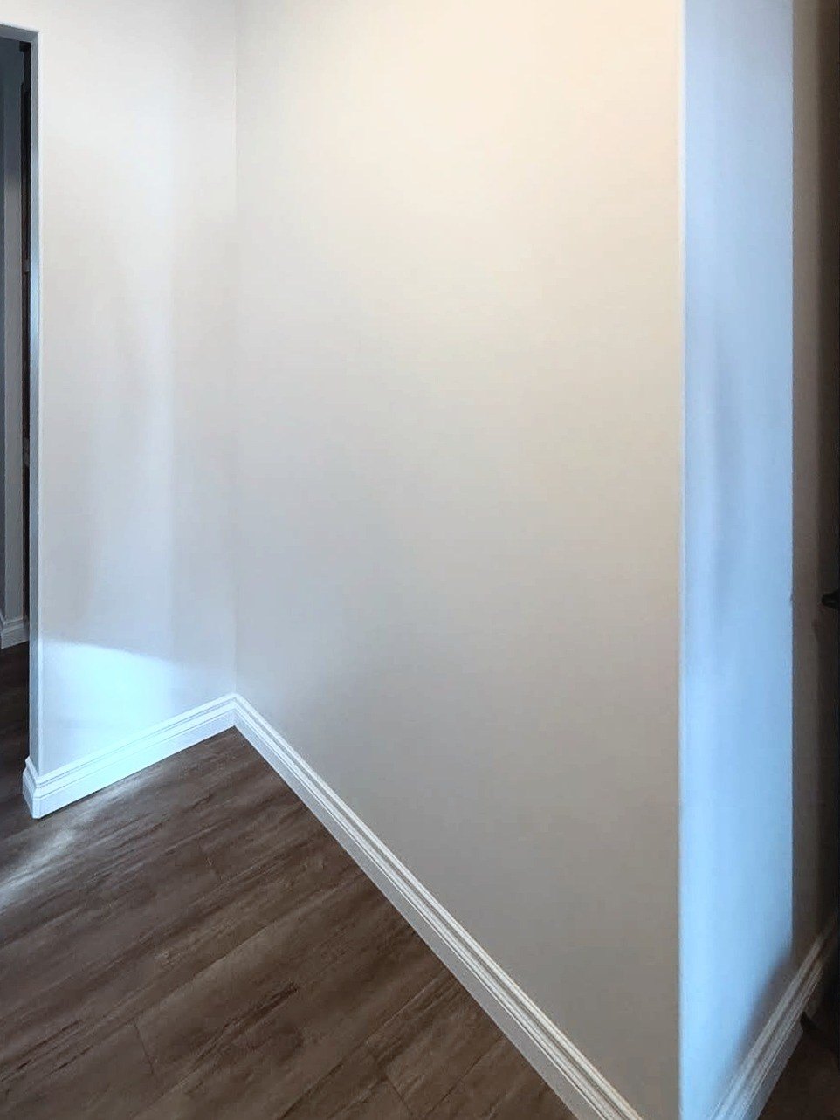
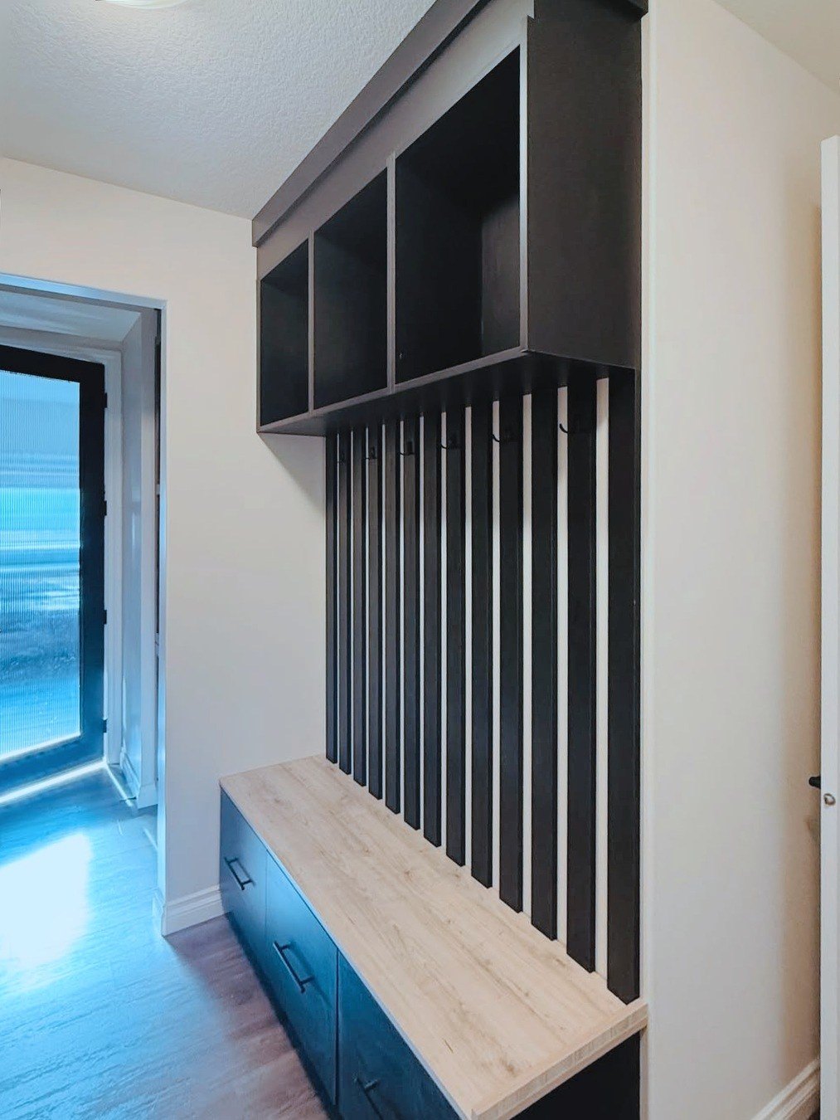
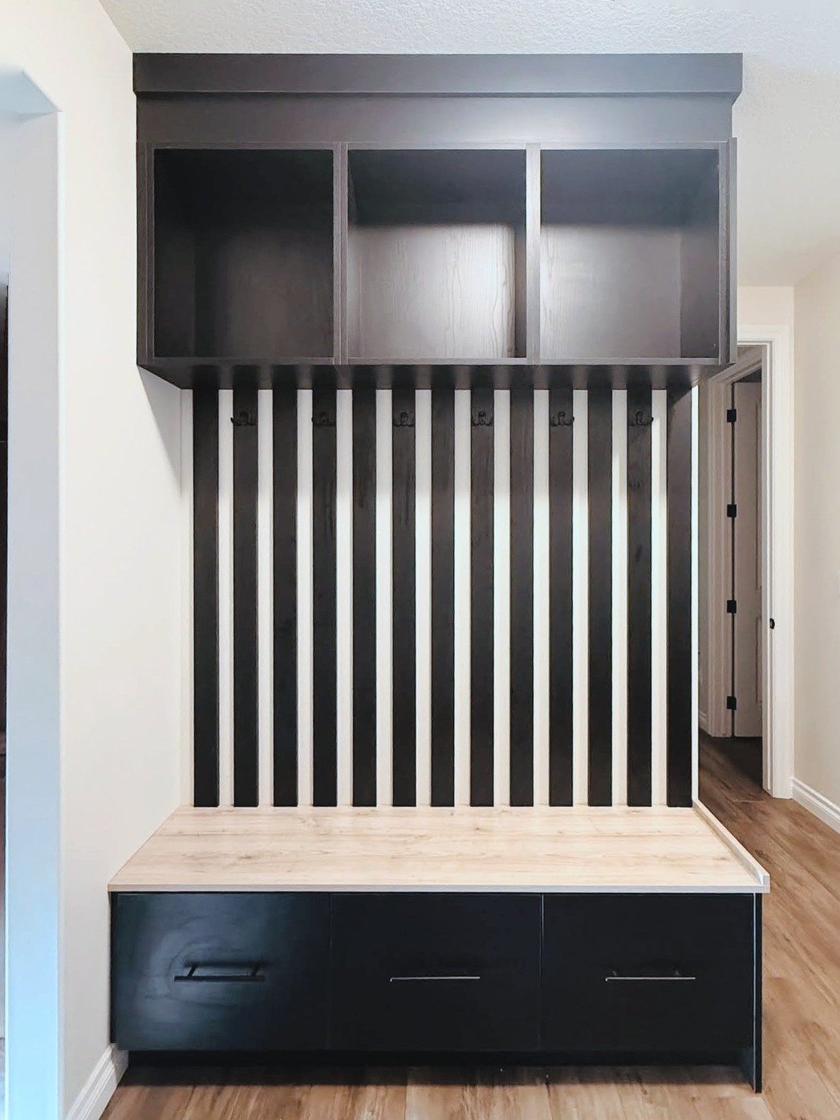
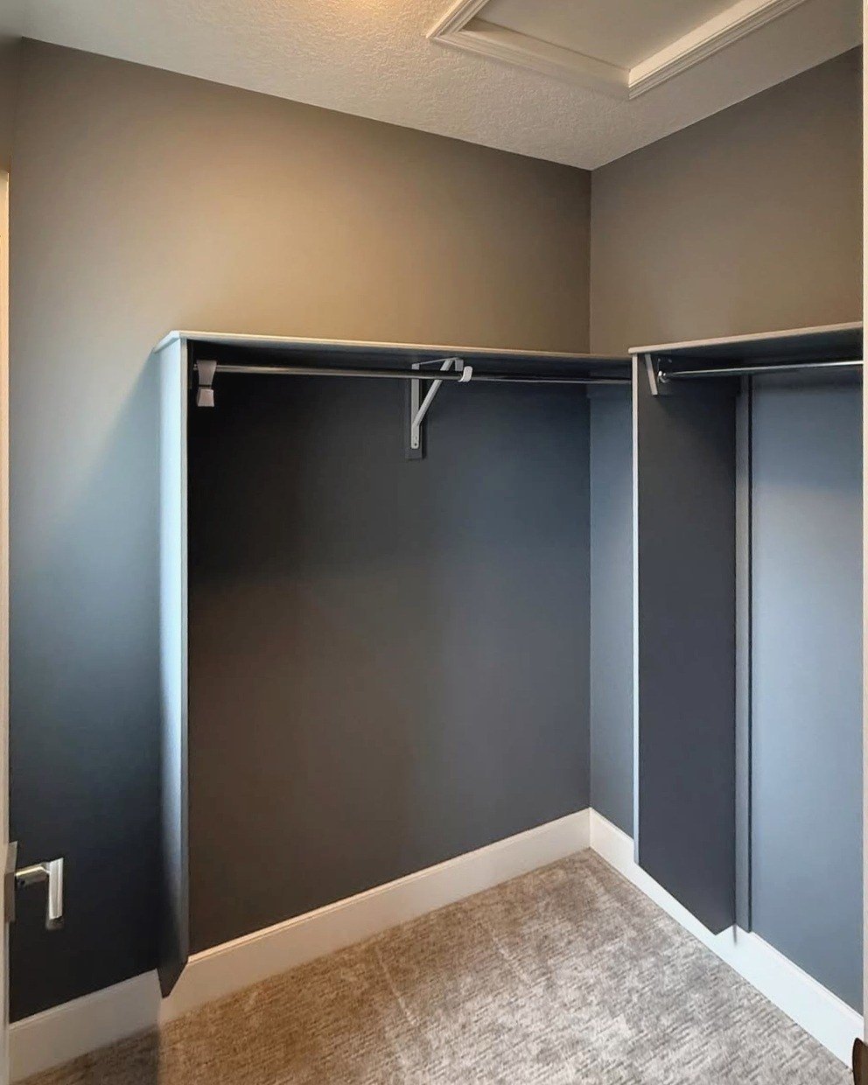
Custom closets
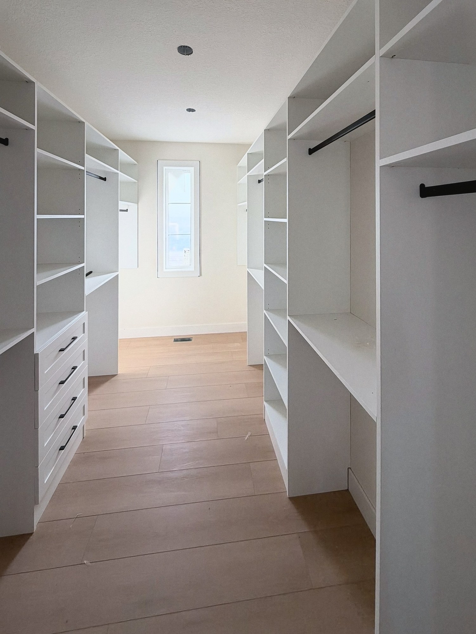
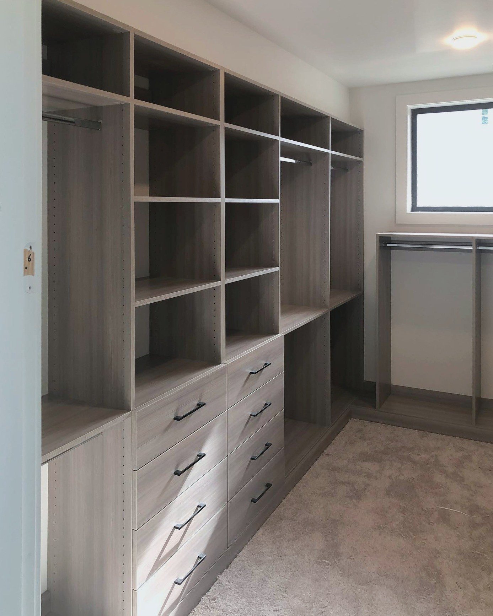
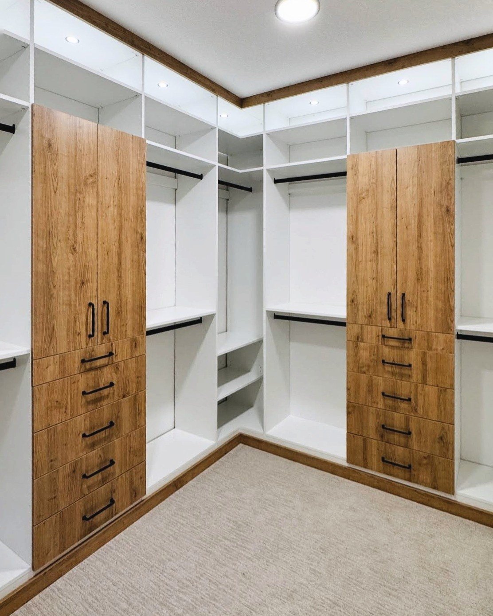
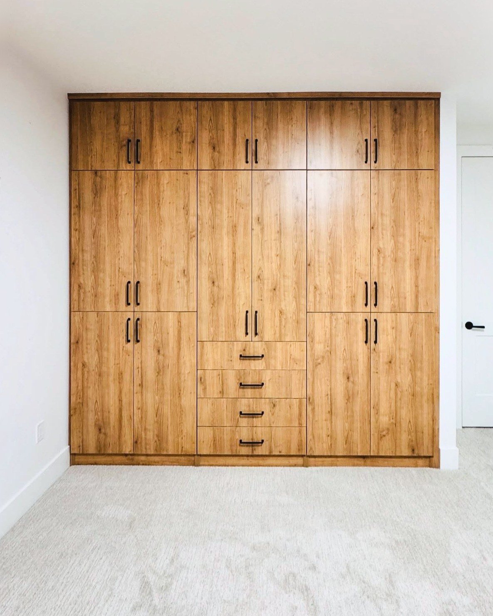
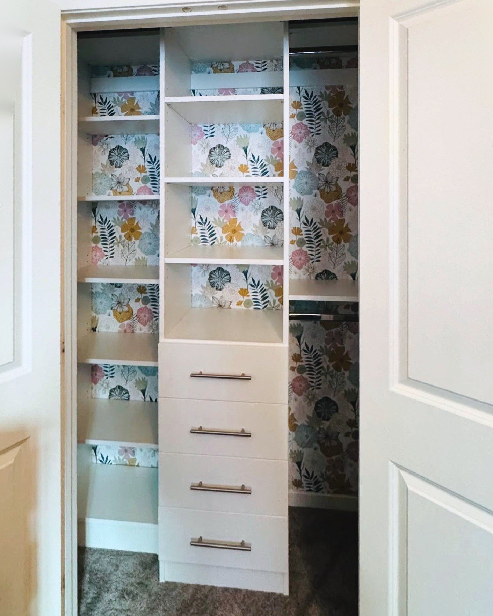
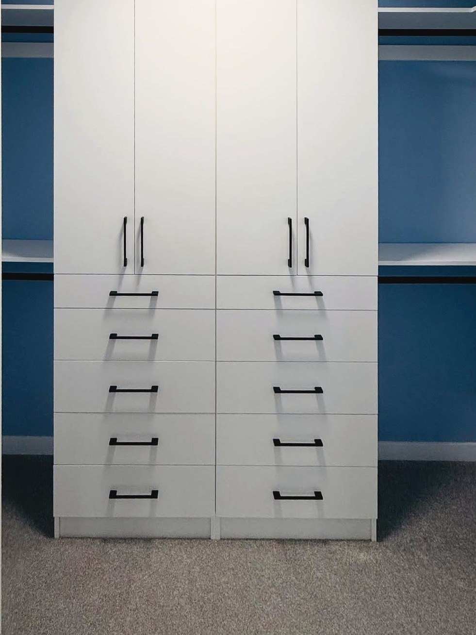
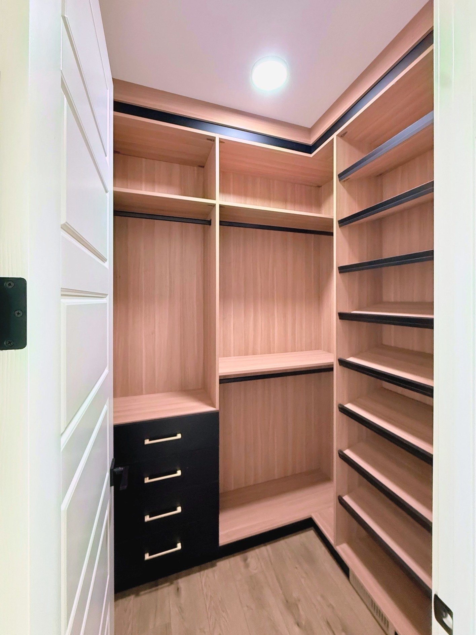
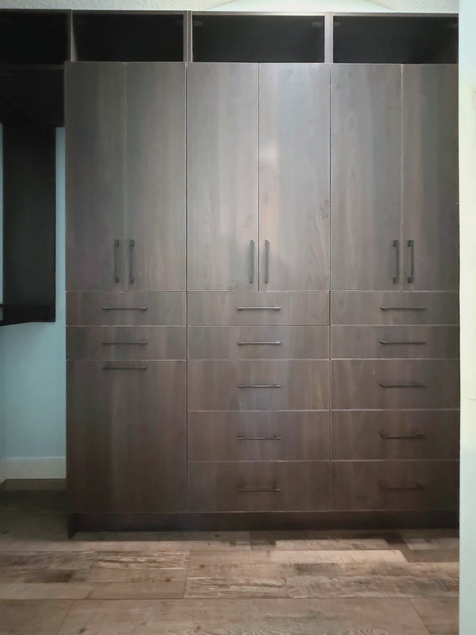
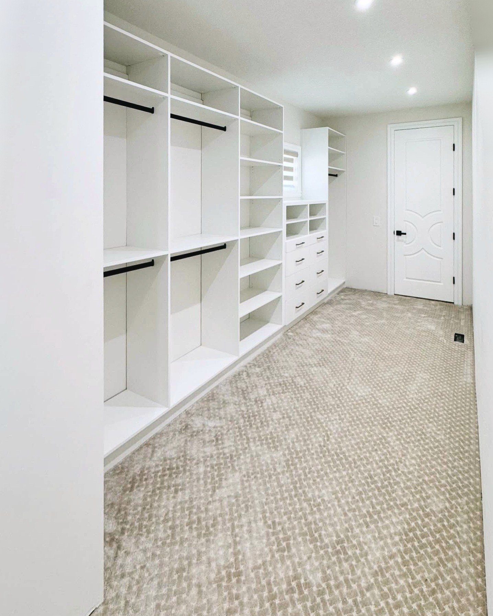
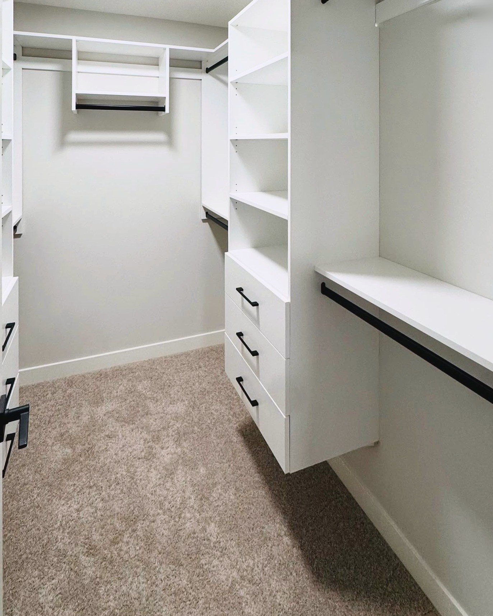
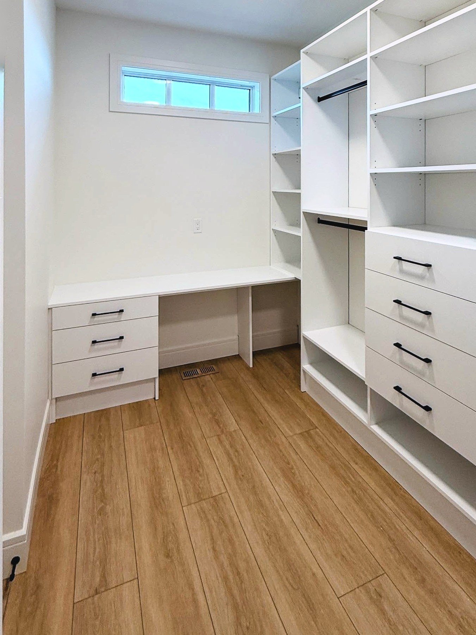
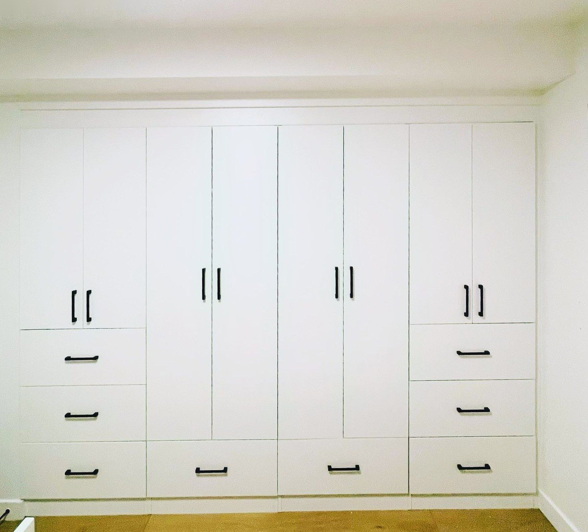
Walk-in and reach-in closets A1 Closets and Cabinets has designed and installed. They range from shelf towers and drawer banks to hanging bays and islands, in white, woodgrain and two-tone finishes.
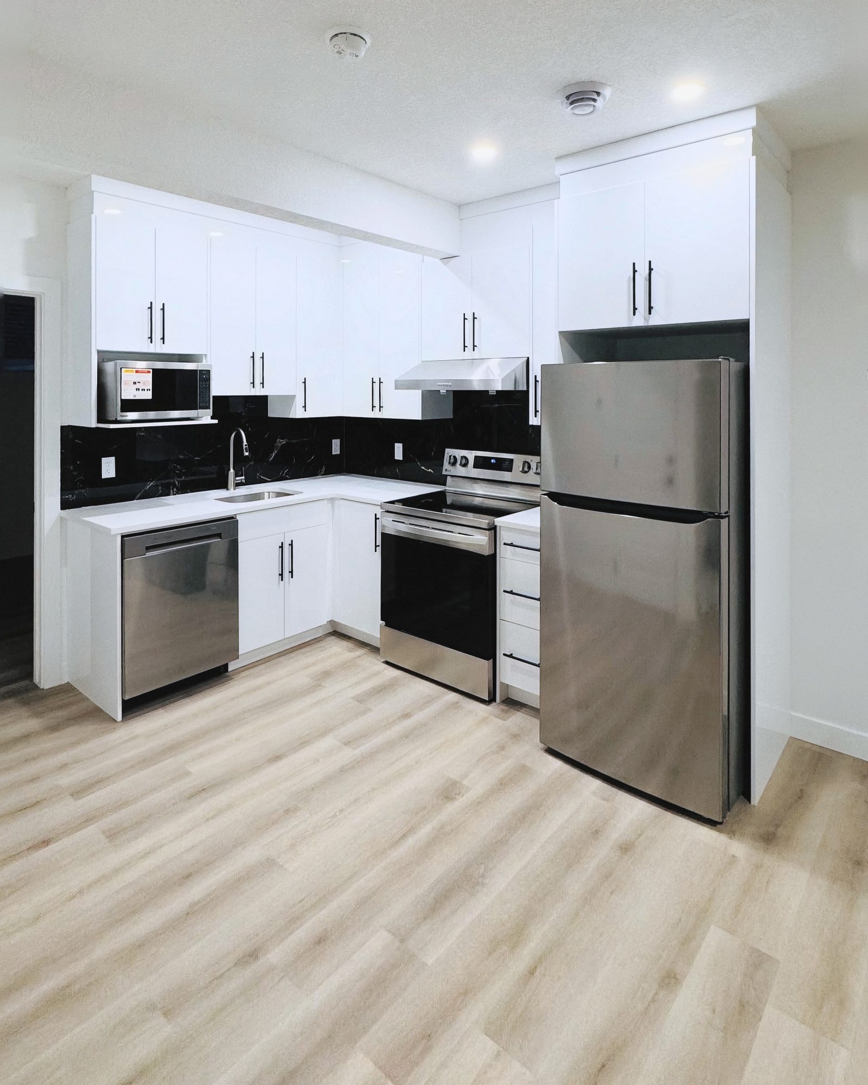
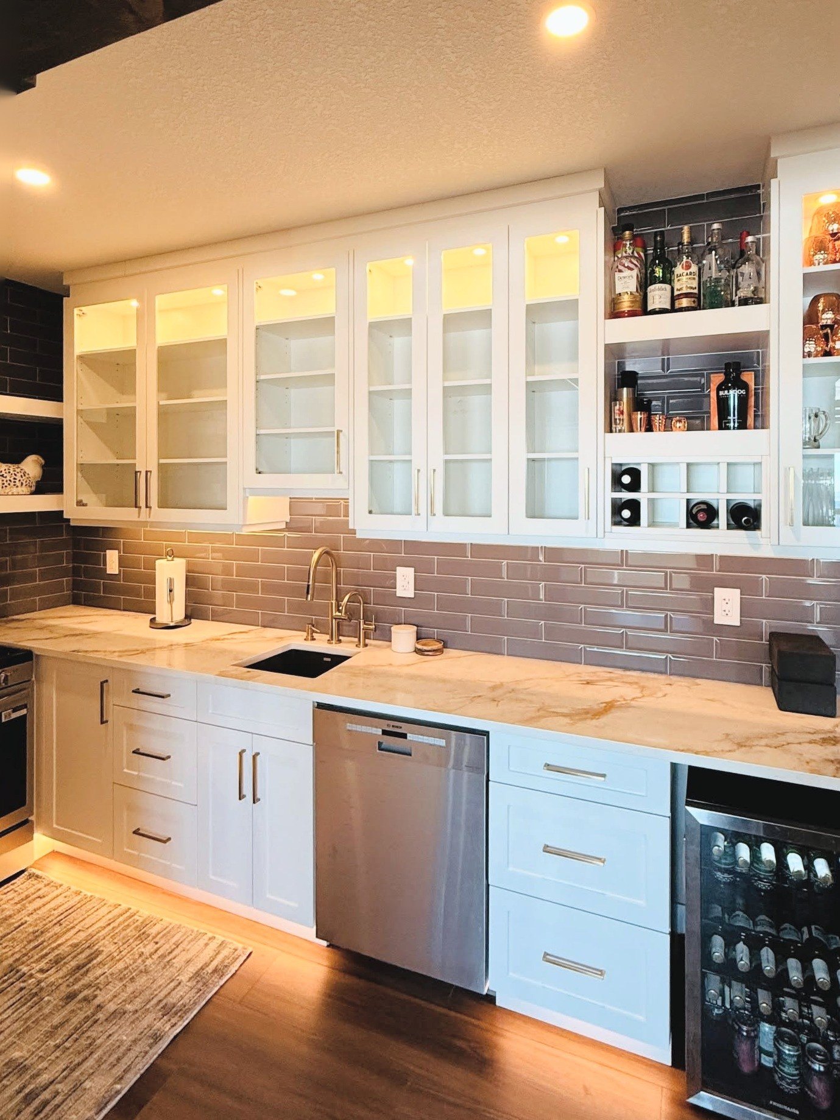
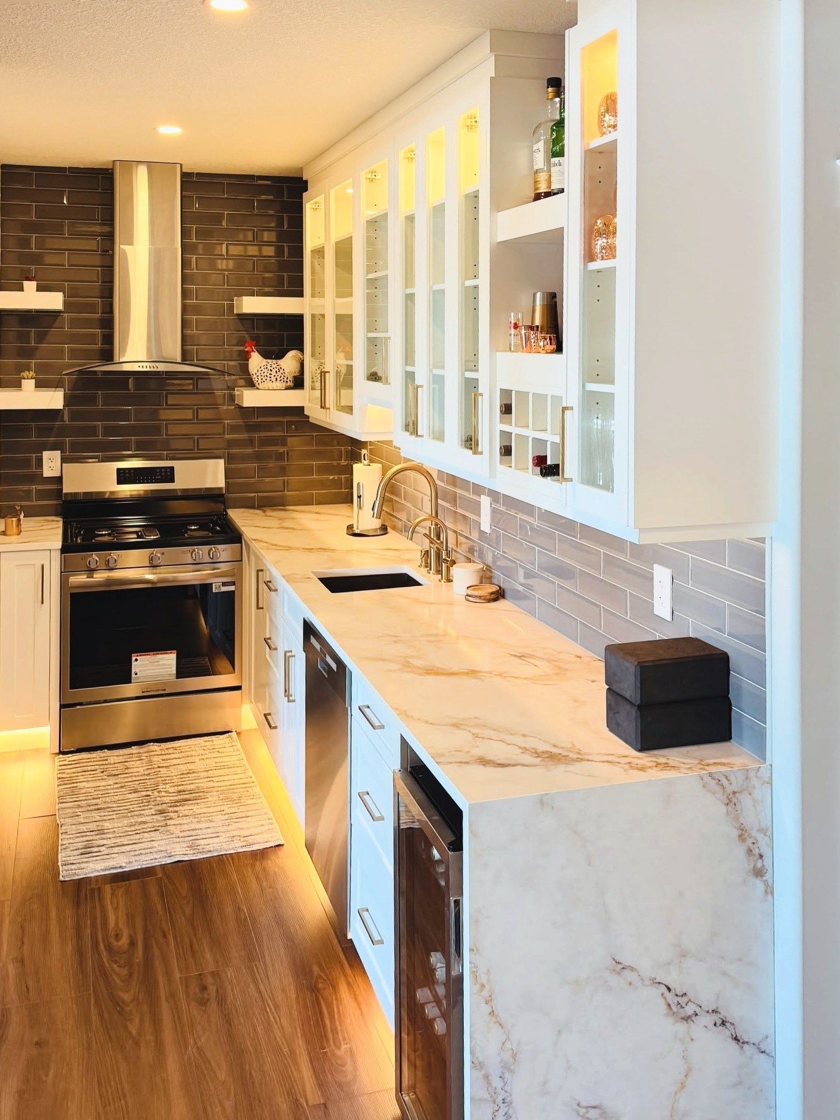
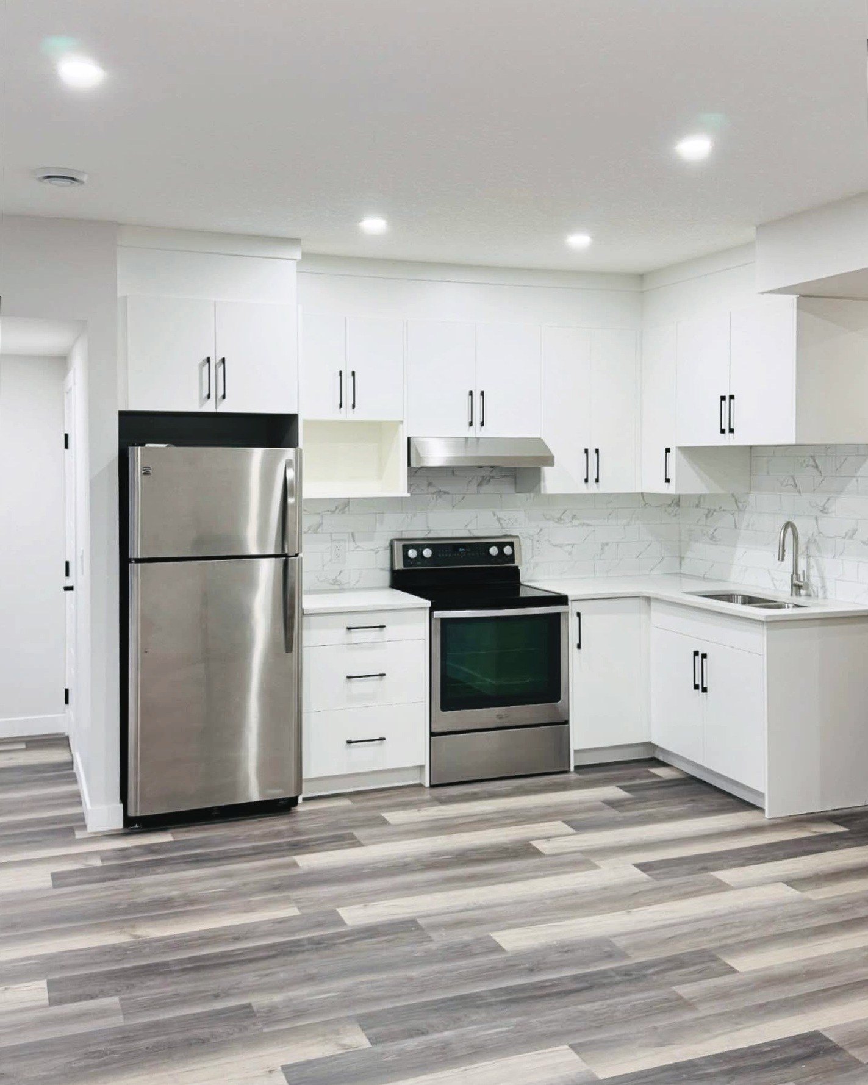
Kitchen cabinets
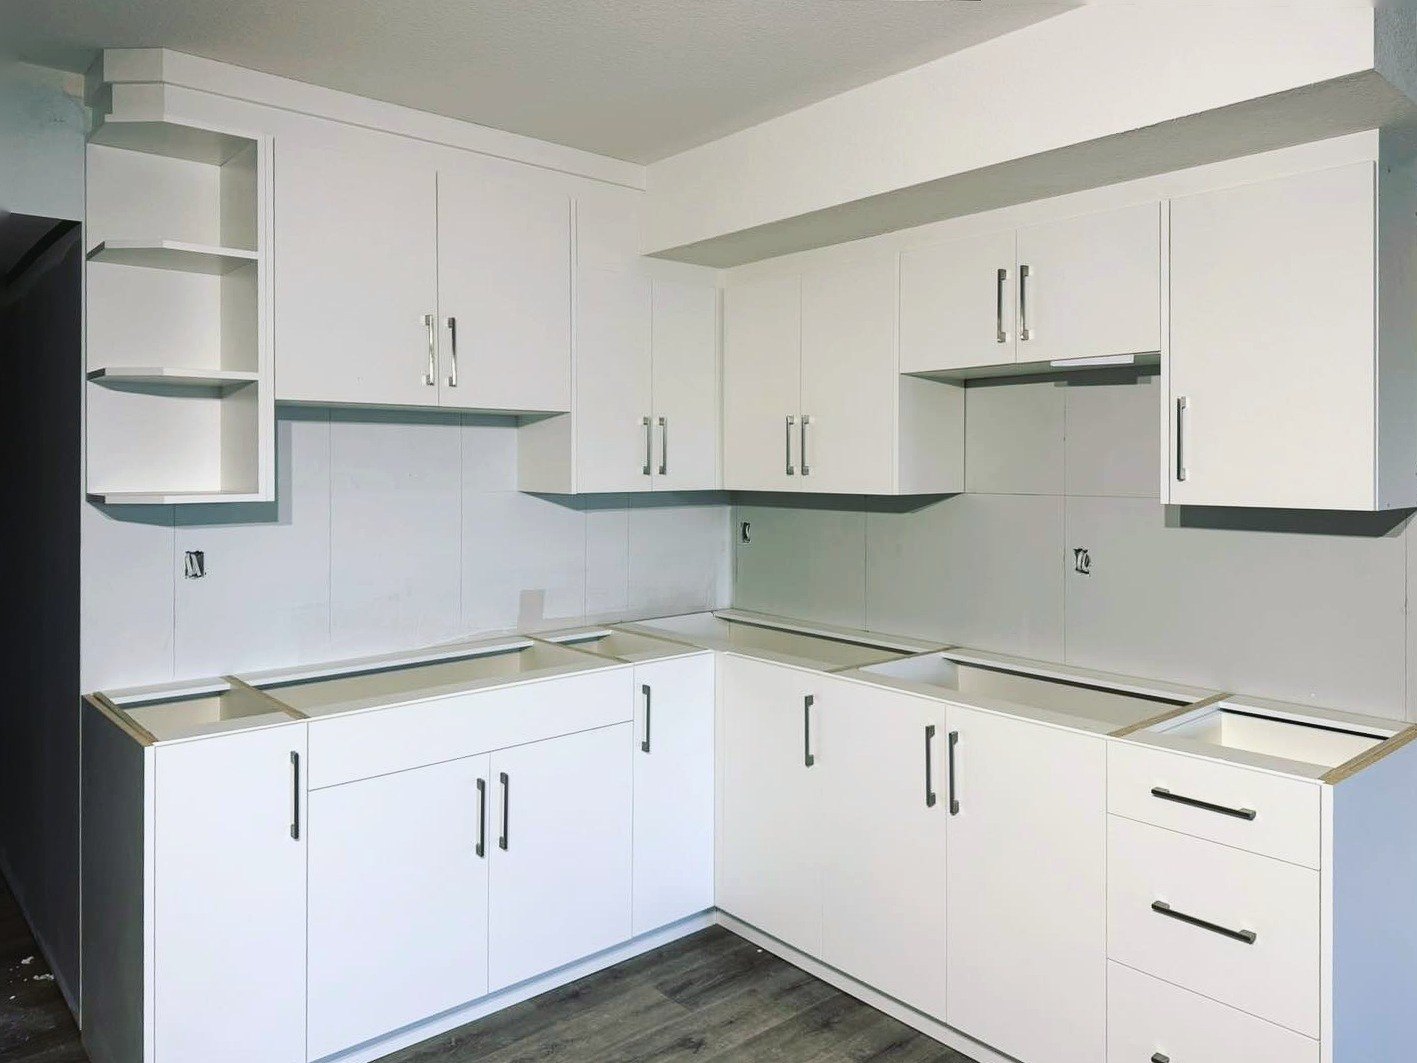
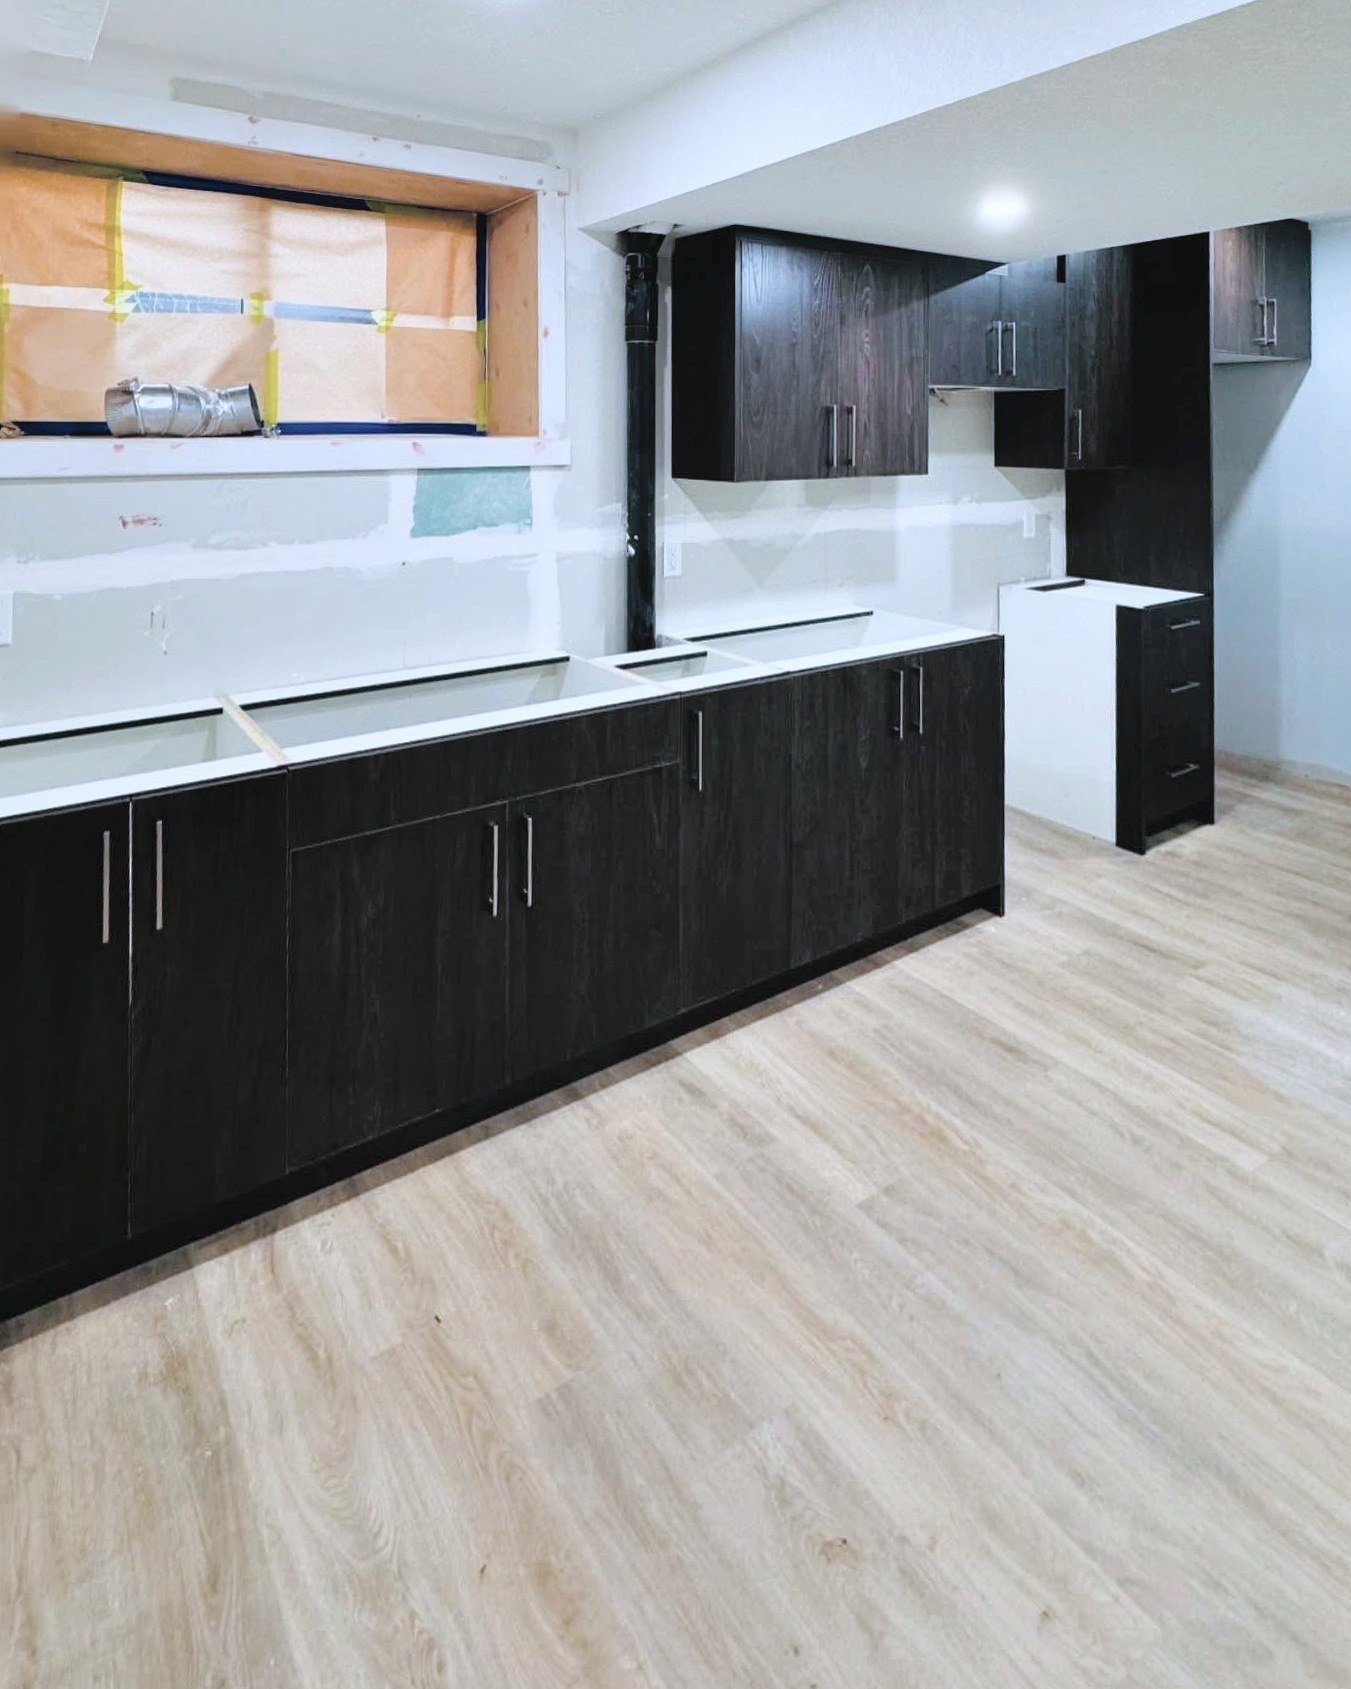
Kitchen cabinetry A1 has built and installed, with upper and lower cabinets planned around each room's layout and the storage the household needs.
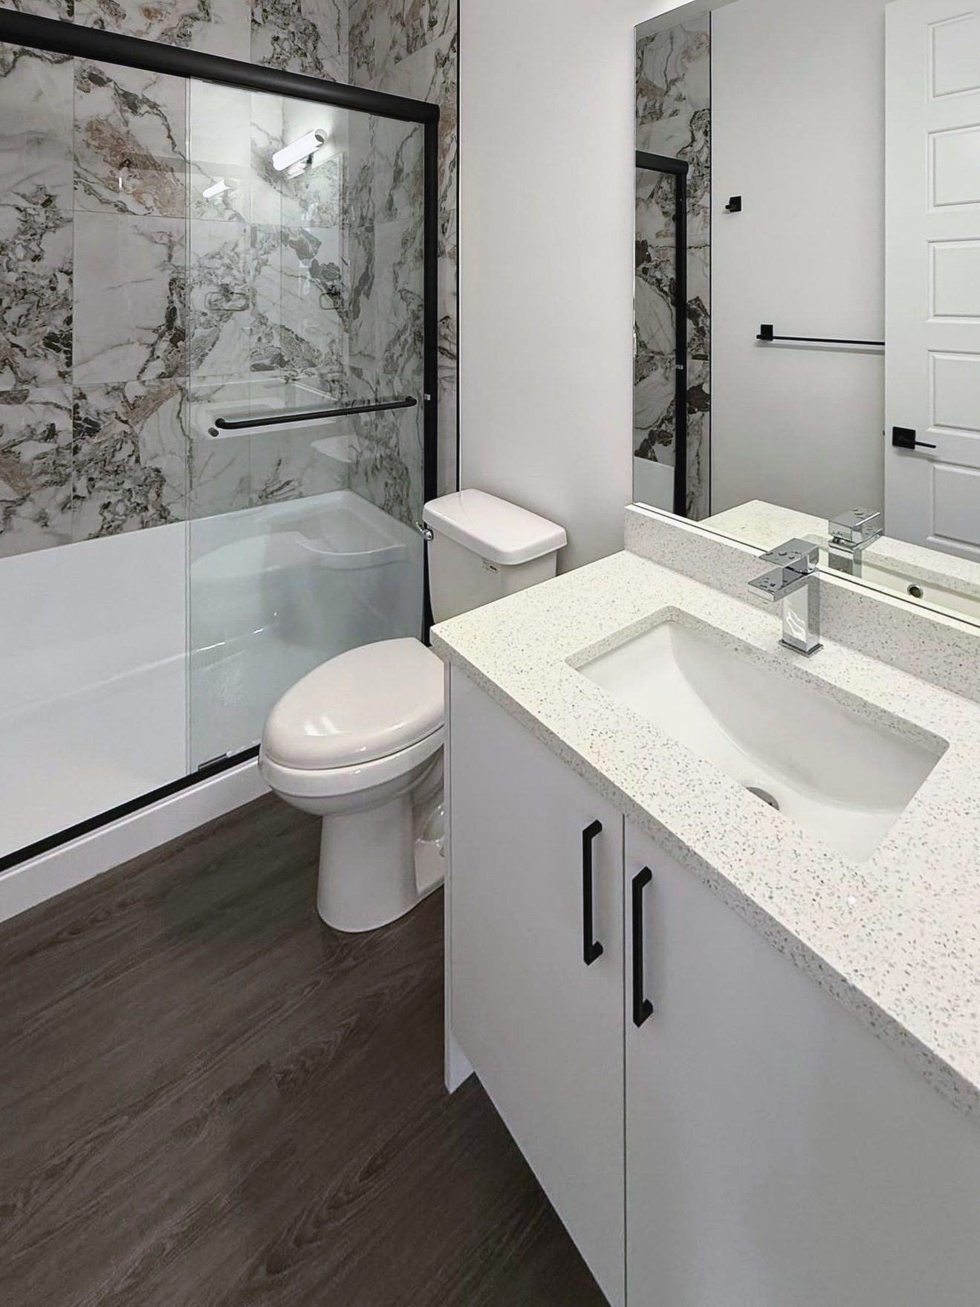
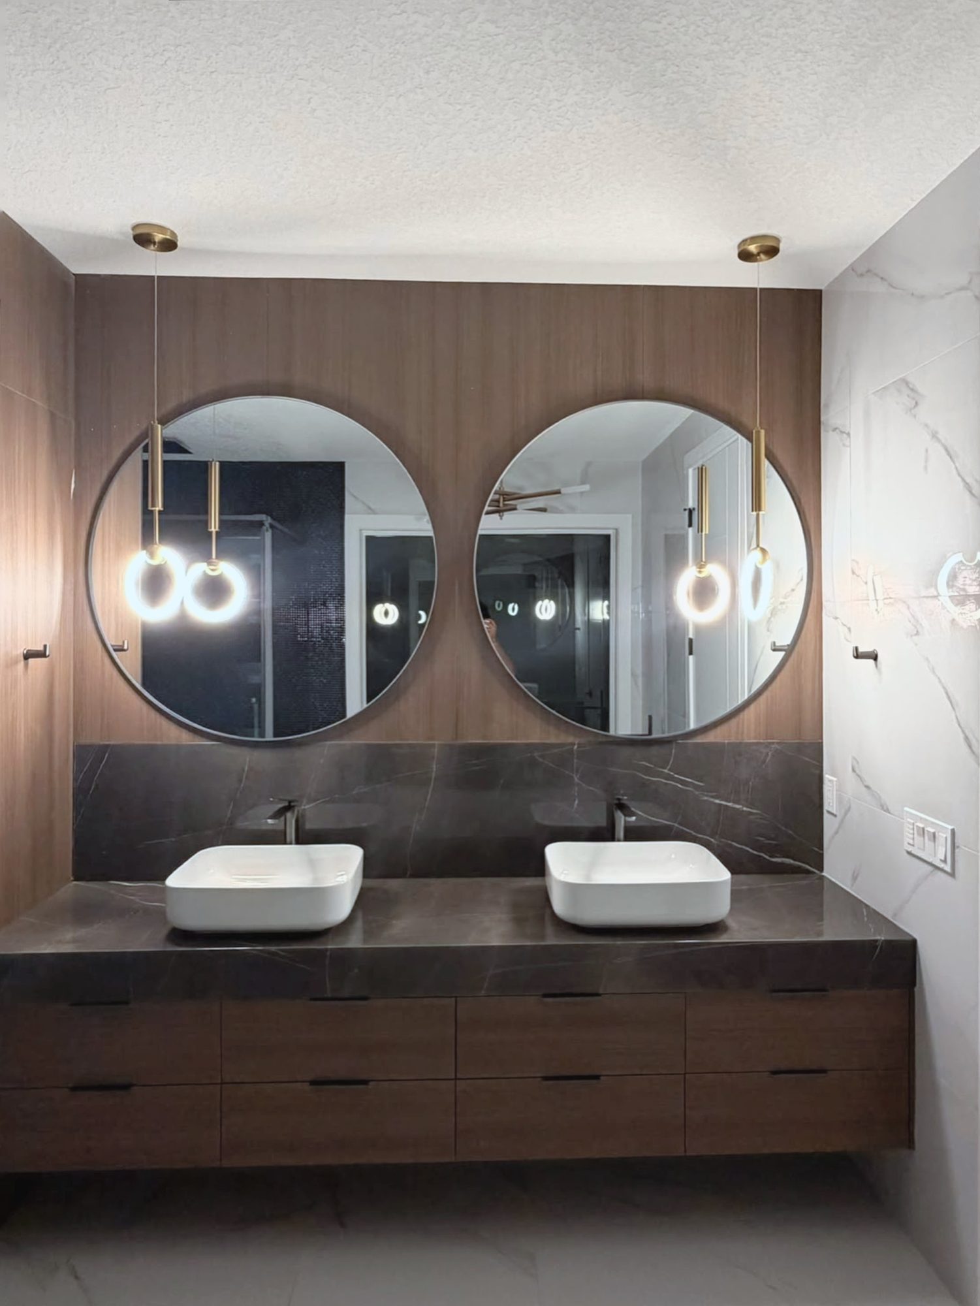
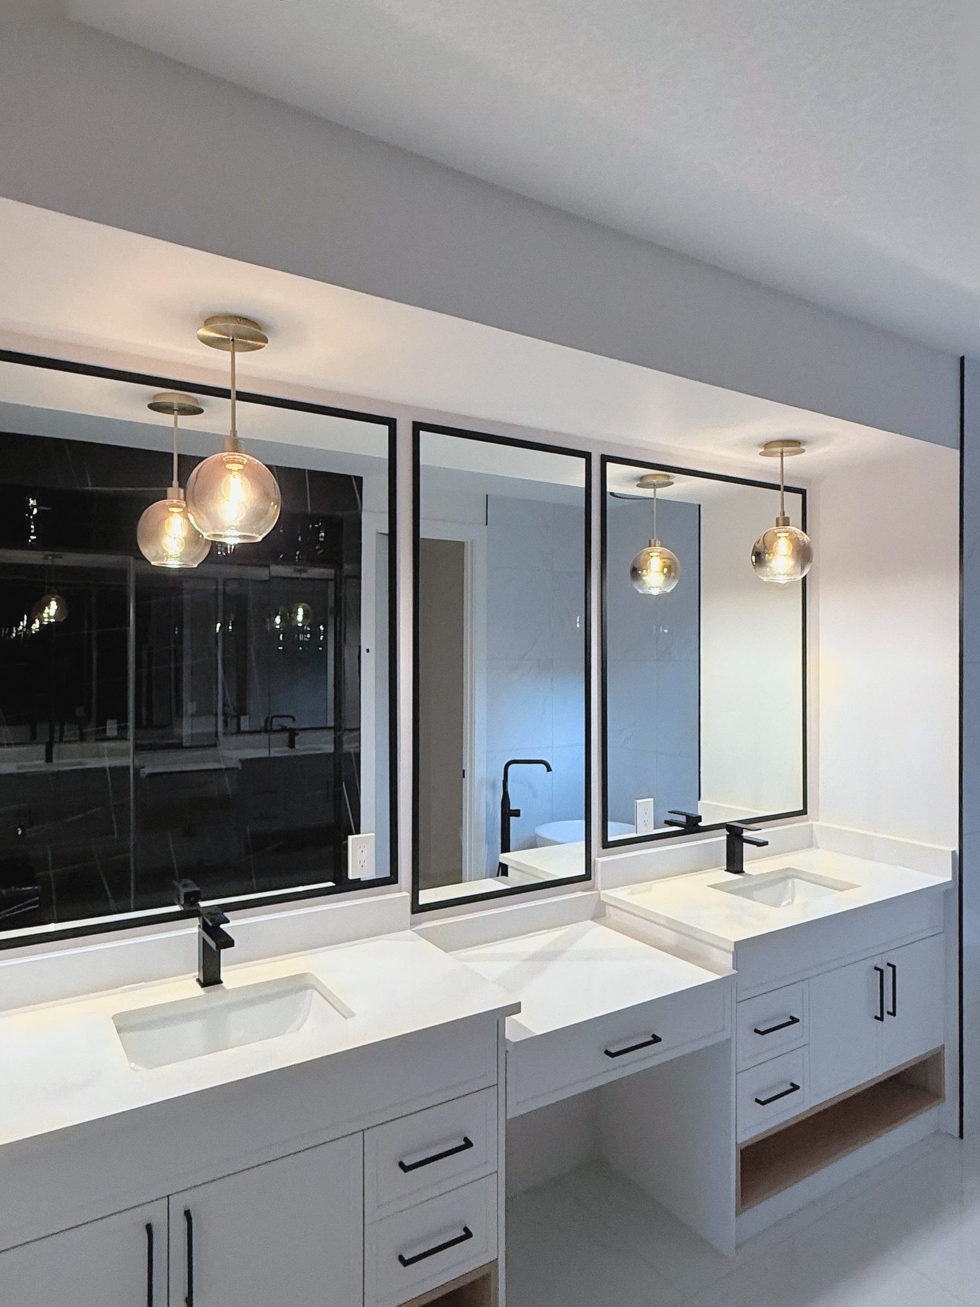
Bathroom vanities
Bathroom vanities A1 has installed: floating and floor-standing, single and double, in white and dark finishes, with drawers and cabinet doors below the counter.
Storage solutions
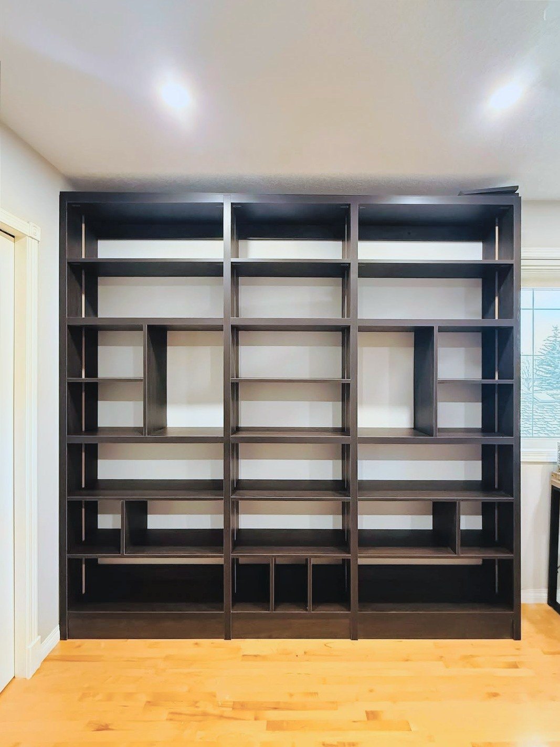
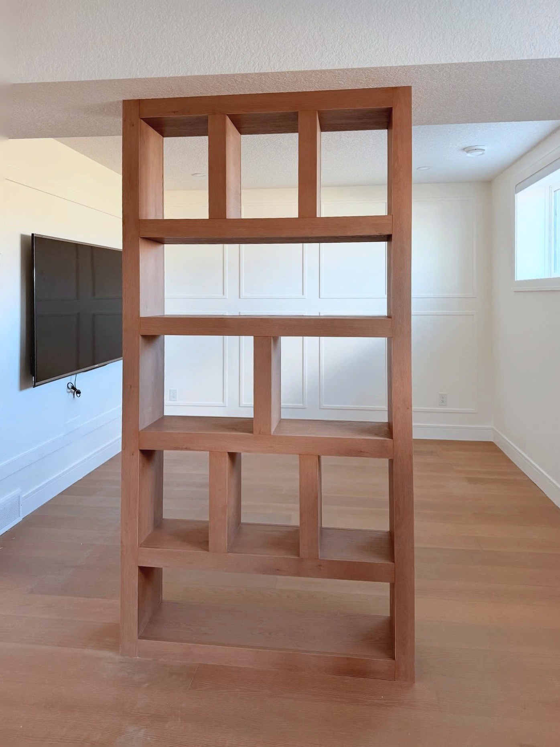
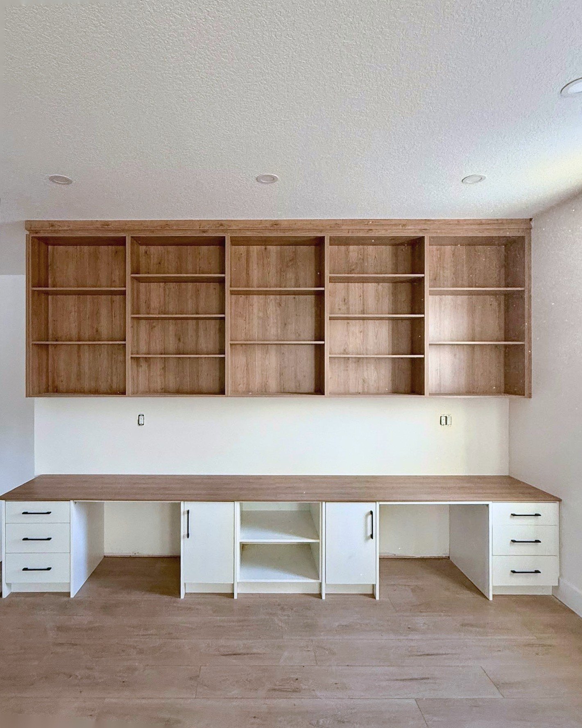
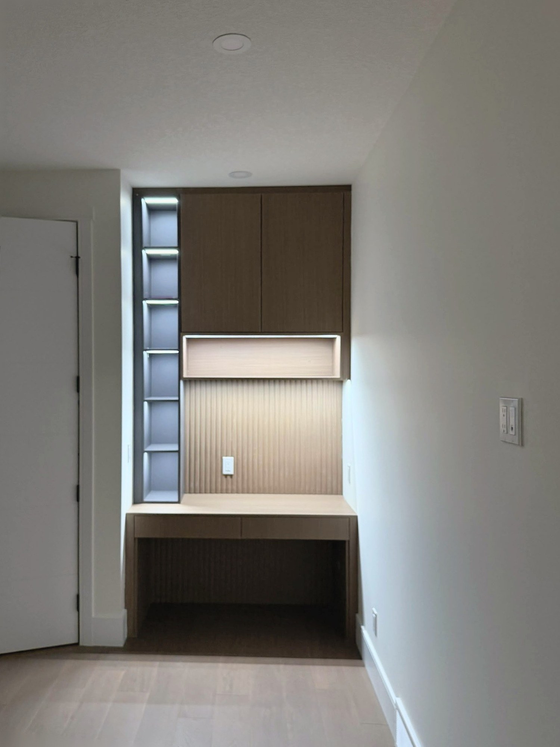
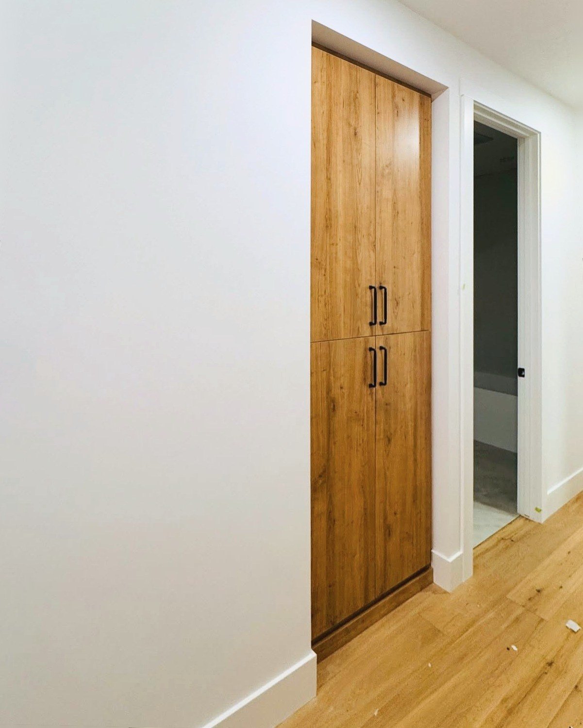
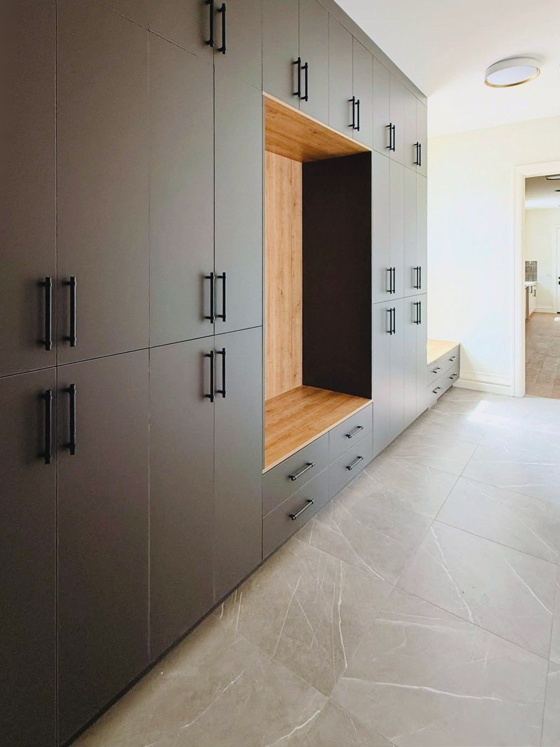
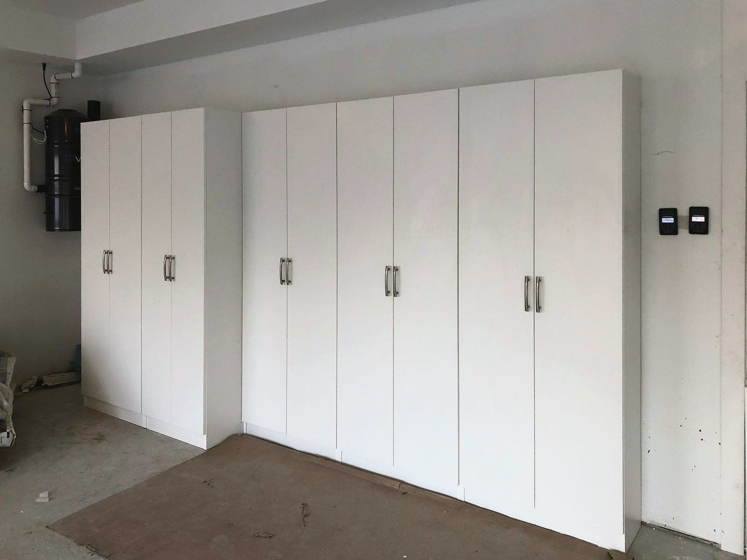
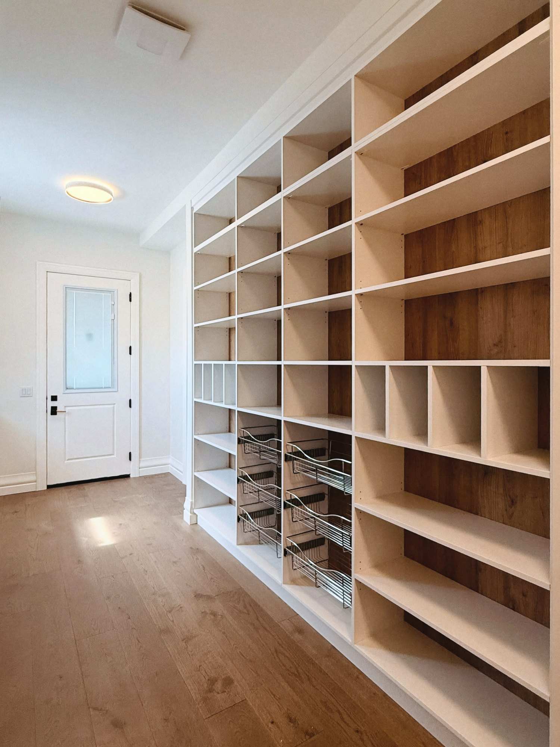
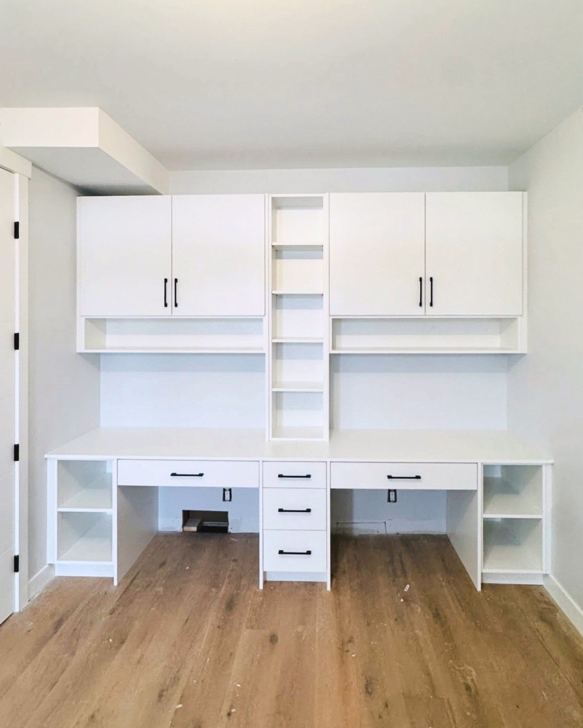
Storage A1 has built beyond closets: pantries, laundry rooms, mudrooms, garages, studies and storage walls.
Commercial cabinetry
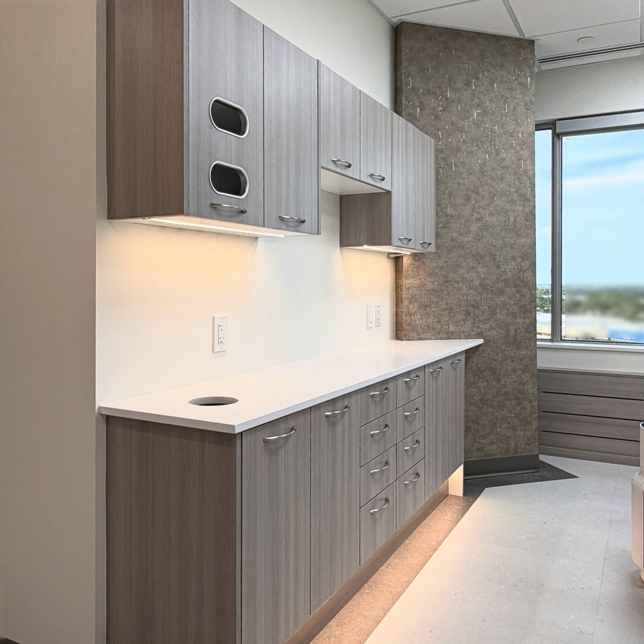
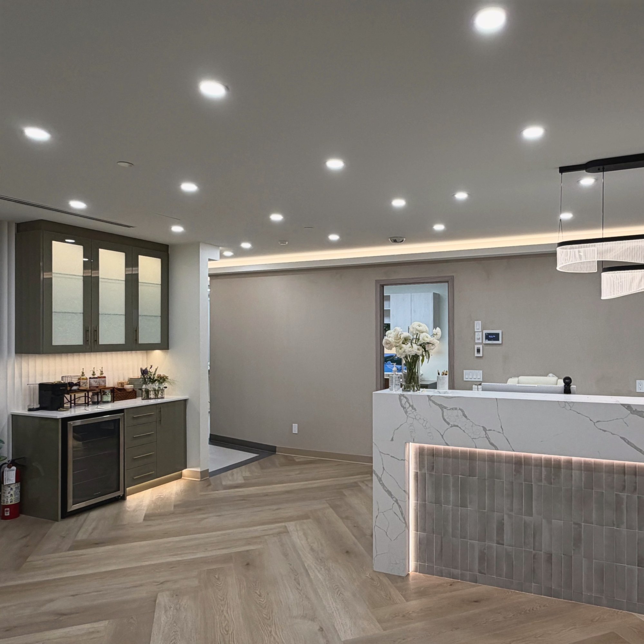
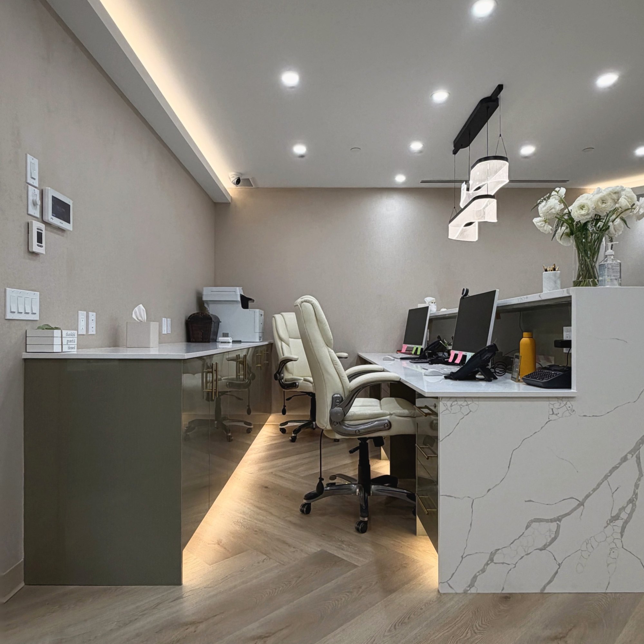
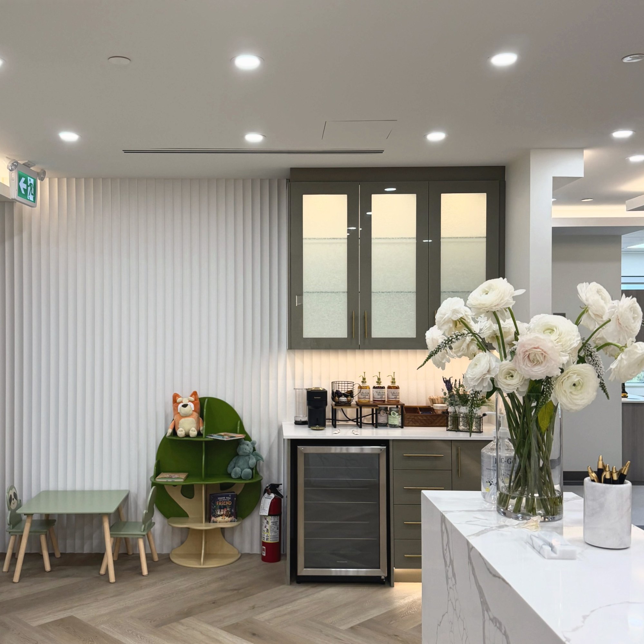
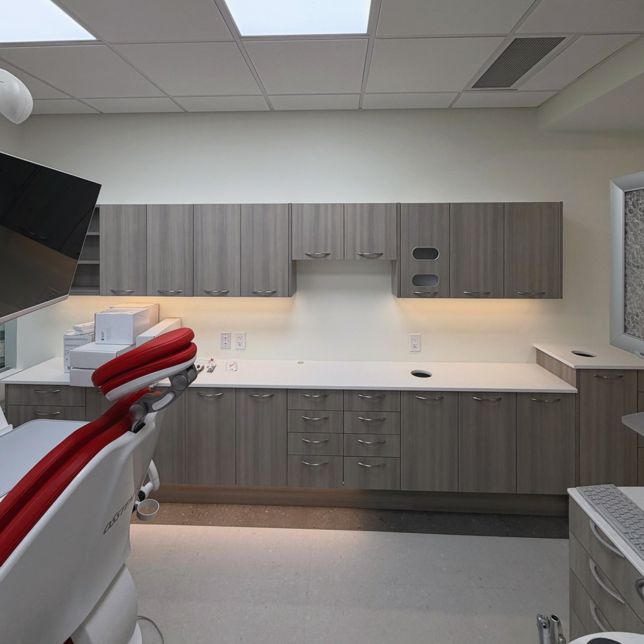
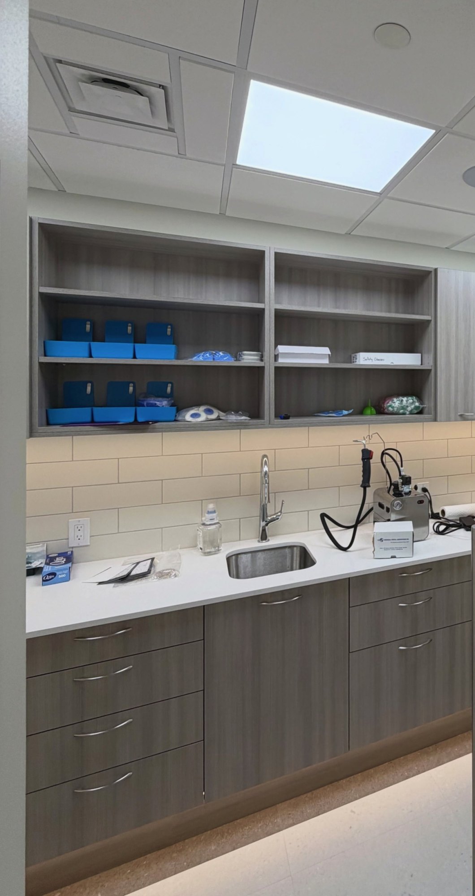
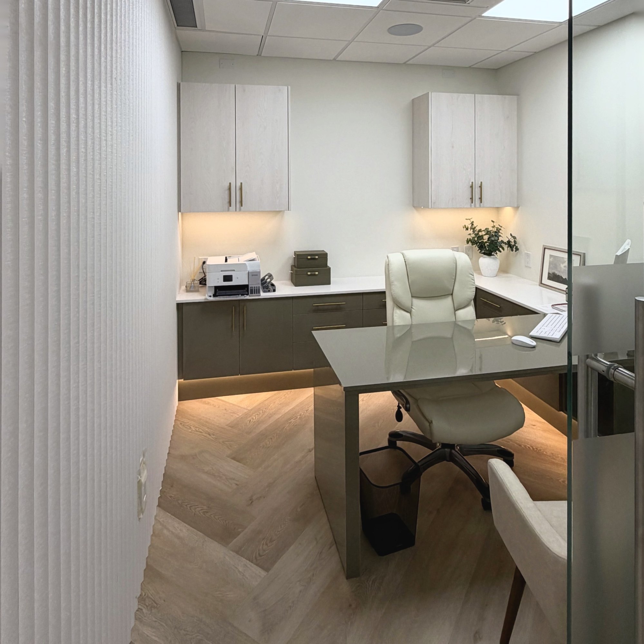
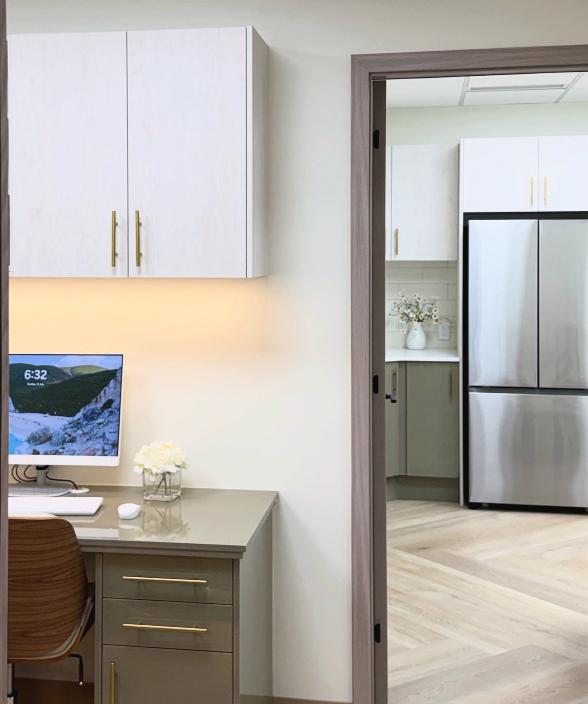
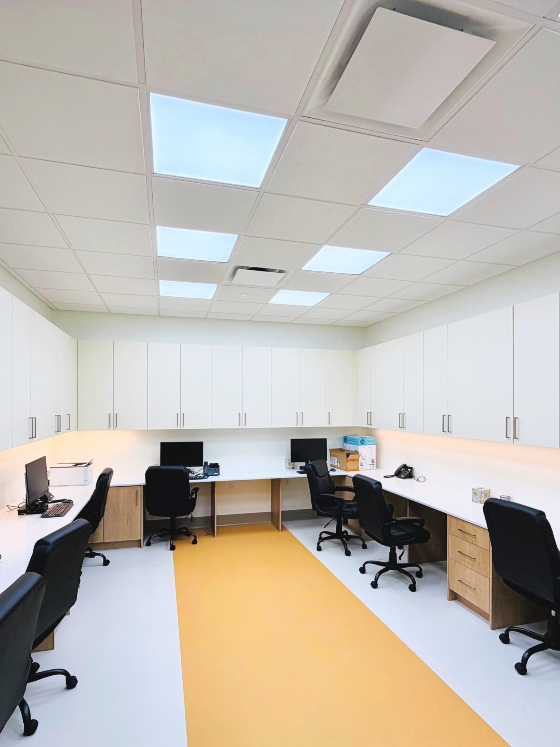
Cabinetry for business spaces: treatment-room cabinets and a lit reception counter for a dental clinic, and workstations for an office.
Shower doors
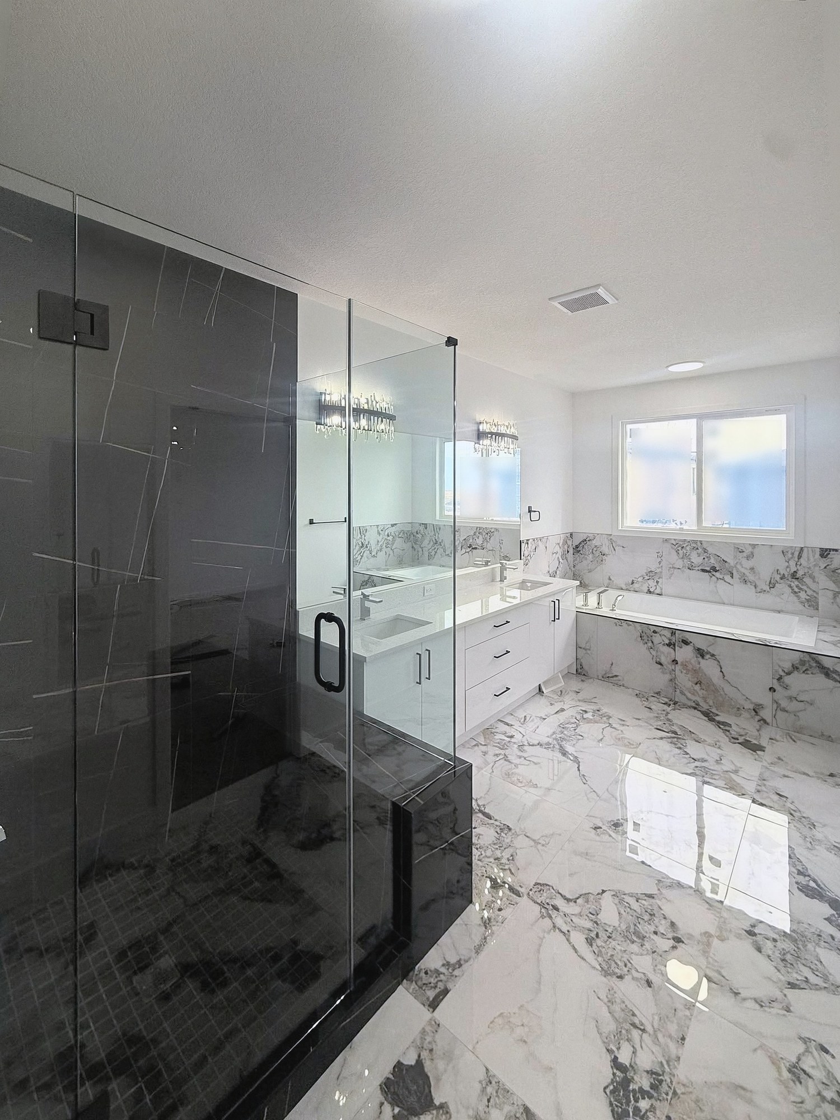
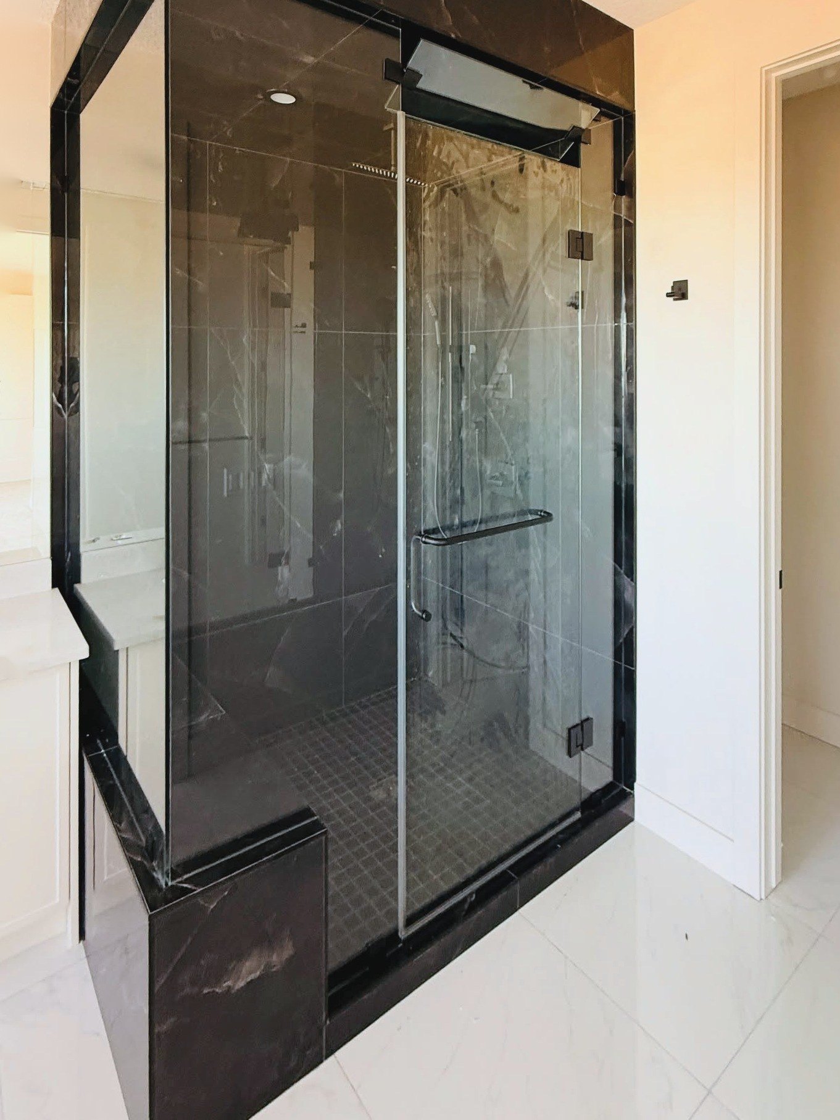
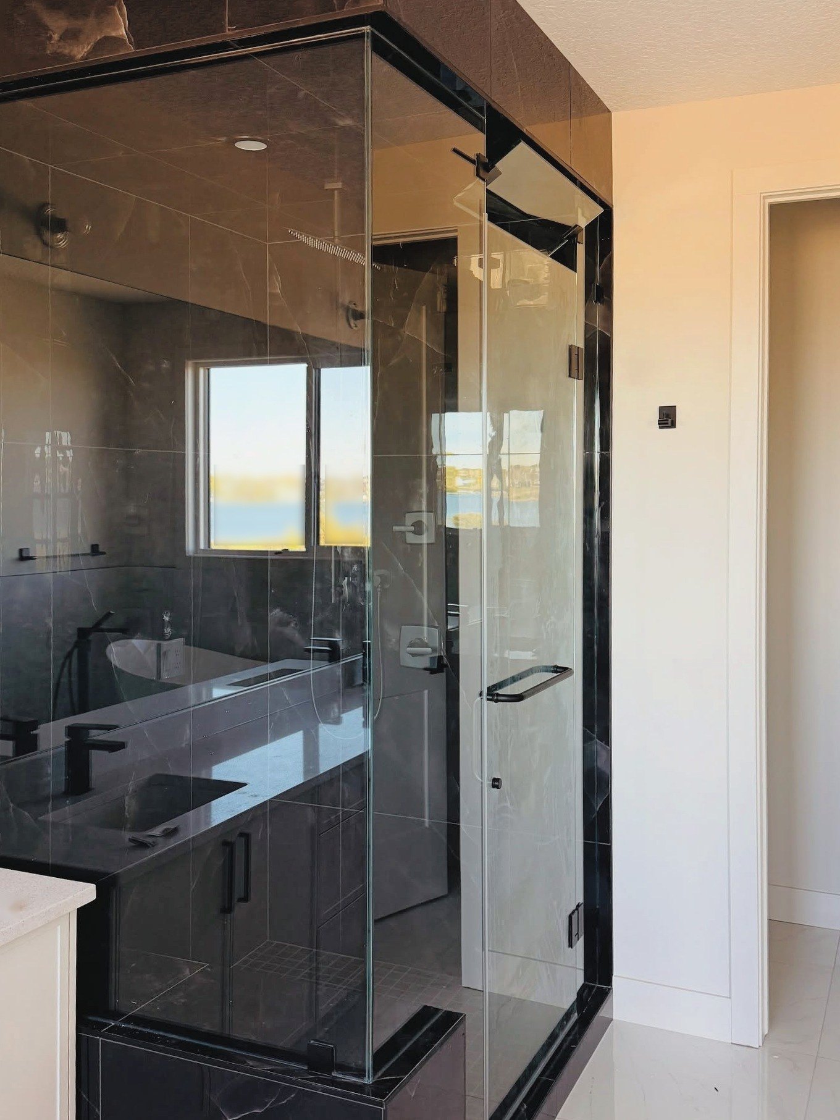
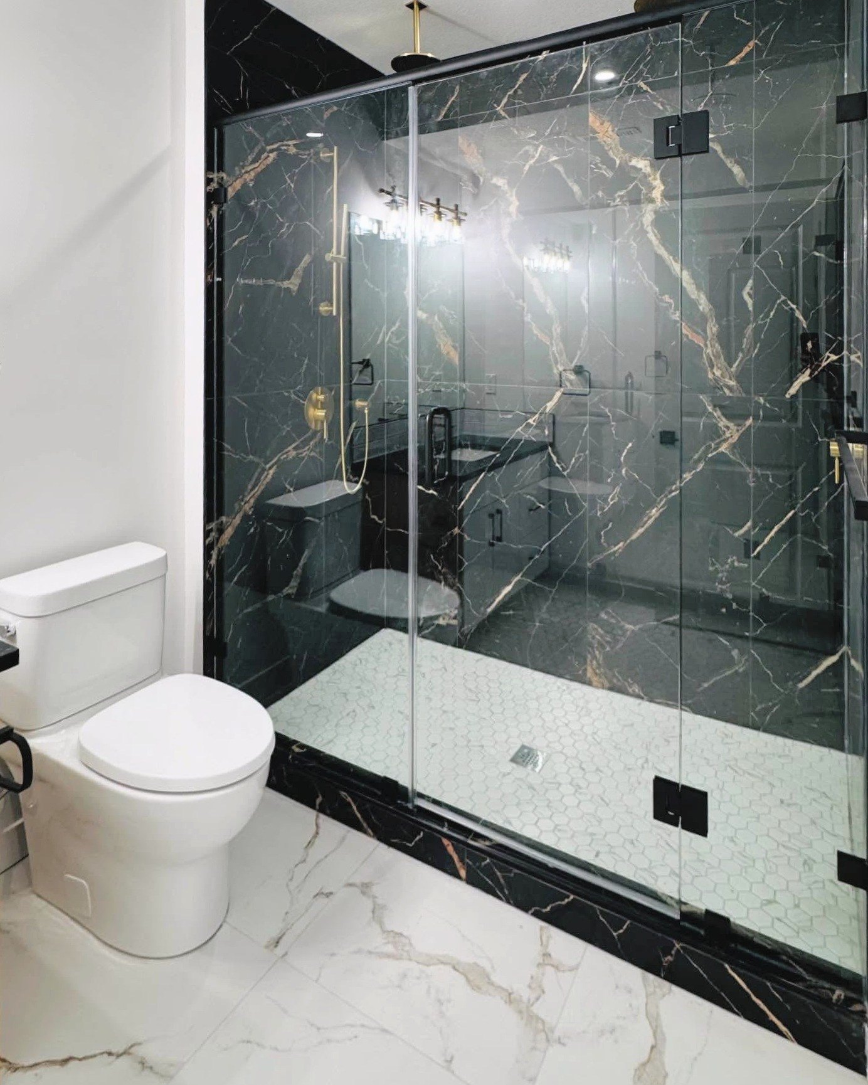
Glass shower doors and enclosures A1 has custom-measured and installed, shown in finished bathrooms.
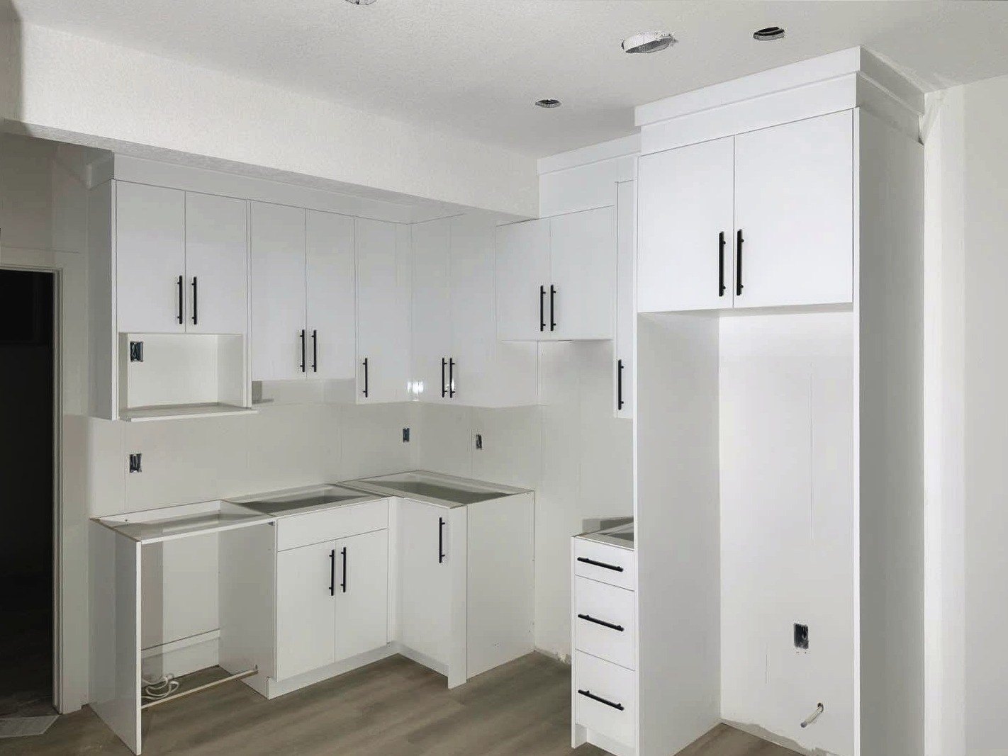
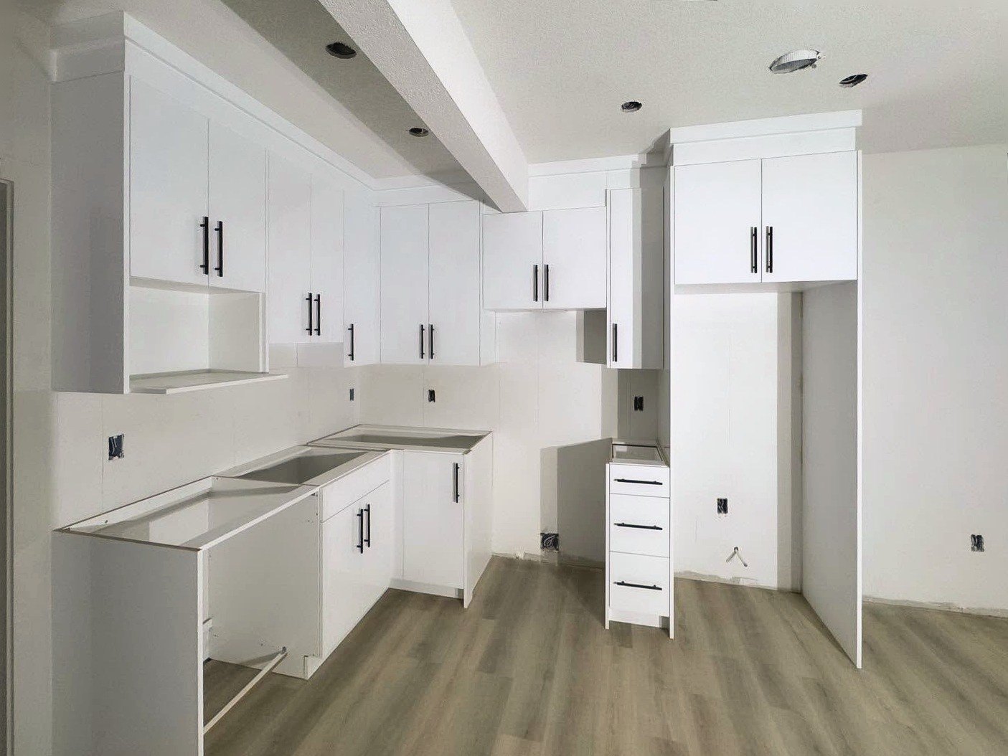
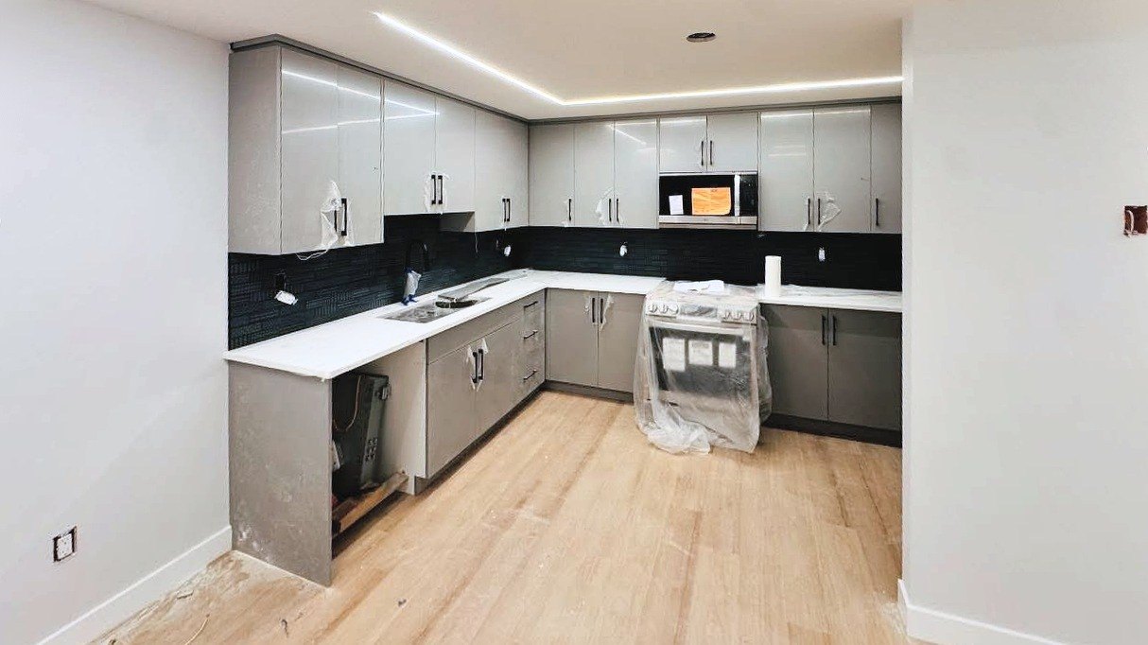
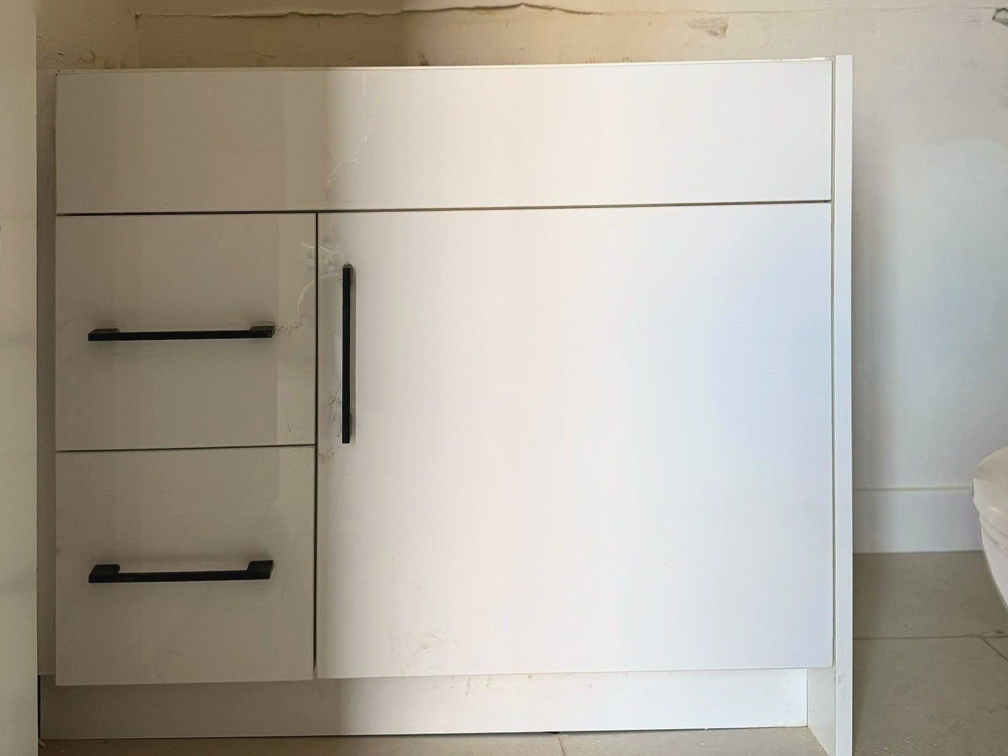
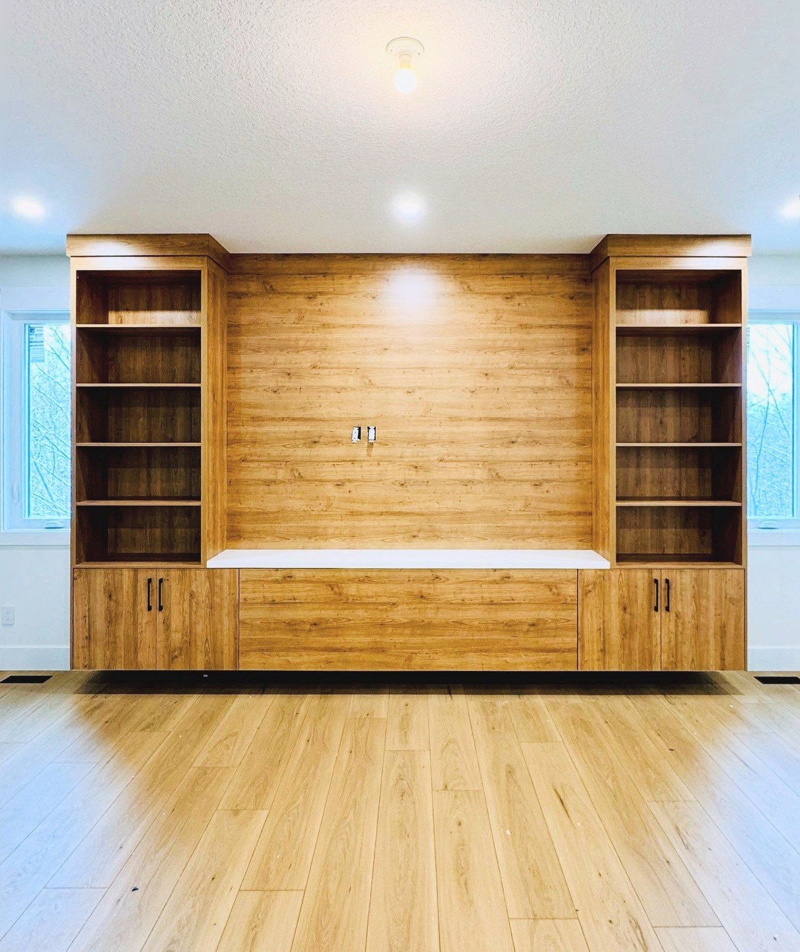
Installation in progress
A few installations photographed during the work, before counters, fixtures or the last finishing were done. They show the cabinetry as it was built.
Related pages
- Planning Kitchen Cabinet Storage — Prepare for your free design consultation.
- Planning a Walk-in Closet — Prepare for your free design consultation.
- Service Area — Prepare for your free design consultation.
- Custom closets — Discuss your space and the work you want to plan.
- Kitchen cabinets — Discuss your space and the work you want to plan.
- Bathroom vanities — Discuss your space and the work you want to plan.
- Storage solutions — Discuss your space and the work you want to plan.
- Commercial cabinetry — Discuss your space and the work you want to plan.
- Shower doors — Discuss your space and the work you want to plan.
- Pantry storage — Pantry shelving and cabinetry.
- Laundry storage — Storage planned around your laundry space.
Plan your space with us
Tell us about your space and the storage you need to arrange a free design consultation.