


Service List

Plan the storage around your pantry
A1 Closets and Cabinets designs and installs custom storage for homes and businesses. For a pantry, the starting point is the space you have and the things you want to keep in it.
Bring an idea of what is working in your pantry today and what you would like to change. Photos and rough dimensions help explain the space before the design consultation.
A1 pantry storage
What to bring to your consultation
The space
Photos and rough measurements of the area where you want pantry storage.
The contents
An idea of what you need to store and how you use the pantry.
Shelves and cabinets
Which items you want on open shelving and which you would prefer behind cabinet doors.
The look
Your ideas for the cabinetry, finishes and hardware to discuss together.
A1 pantry work
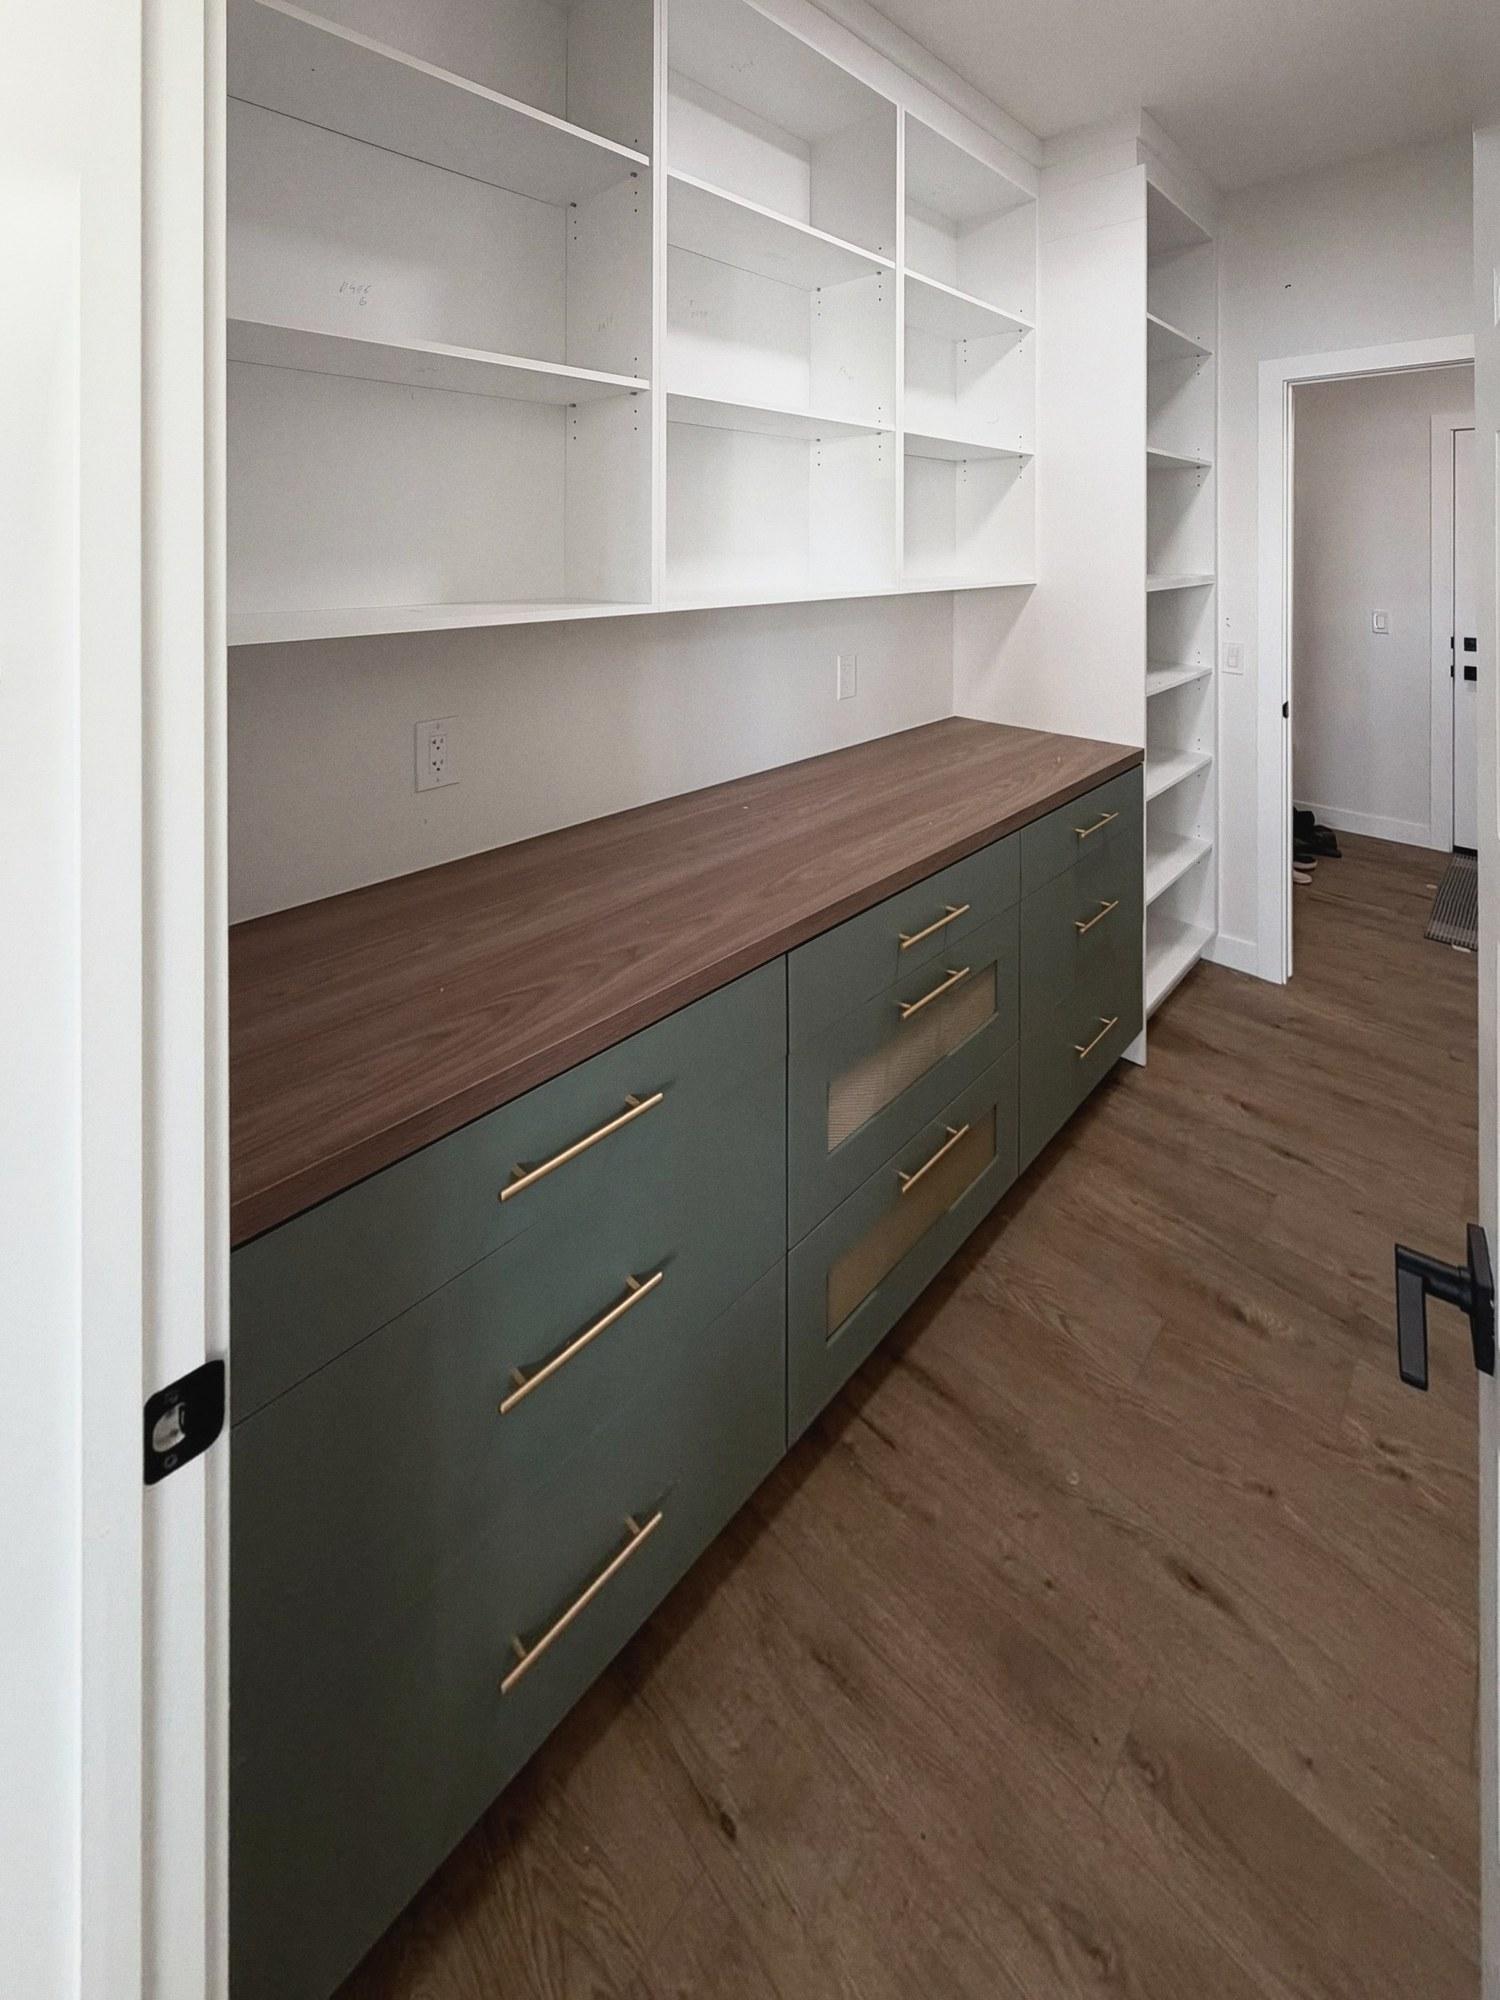
The pantry shown here combines white open shelves with green lower cabinets and drawers beneath a wood-look counter.
Use the photograph to start a conversation about the storage arrangement you need. Your own layout and the scope of the cabinetry work are discussed at the consultation.
What affects cost?
The size and layout of the storage, materials, finishes, hardware and installation requirements affect the work involved. Book a free design consultation to discuss your space and storage needs.
Frequently asked questions
Service area
A1 Closets and Cabinets serves Calgary and area:
- Calgary
- Airdrie
- Cochrane
- Chestermere
- Okotoks
- Olds
- Carstairs
- Red Deer
- Balzac
Related services
- Storage solutions — Custom storage for other rooms in your home.
- Kitchen cabinets — Kitchen cabinetry planned around layout and storage.
- Laundry storage — Shelving and storage for a laundry space.
Plan your pantry storage with us
Tell us about your pantry and what you need to store, and we will be in touch to arrange your free design consultation.