


Service List

Planning your layout and storage
Custom kitchen cabinetry starts with how you use your kitchen. We look at the space available, how the cabinets could be arranged and what you need to store, so the cabinetry suits the way your kitchen works.
Kitchen cabinetry gallery
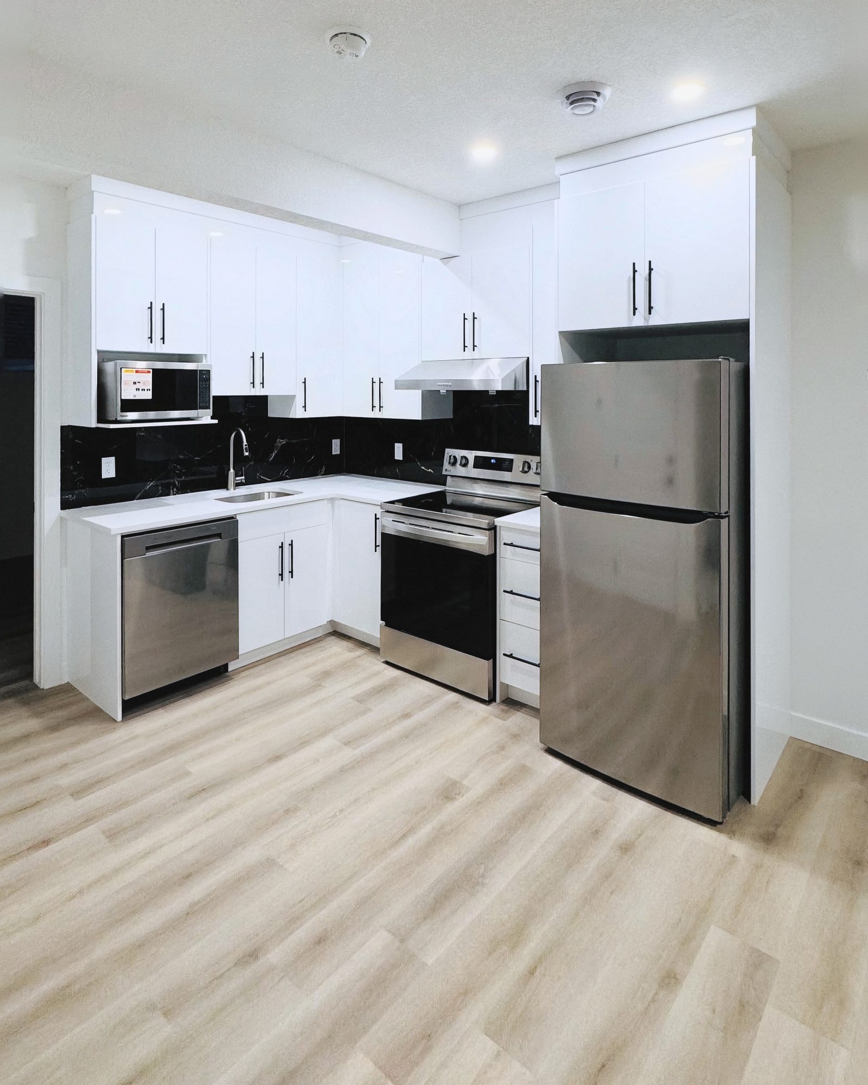
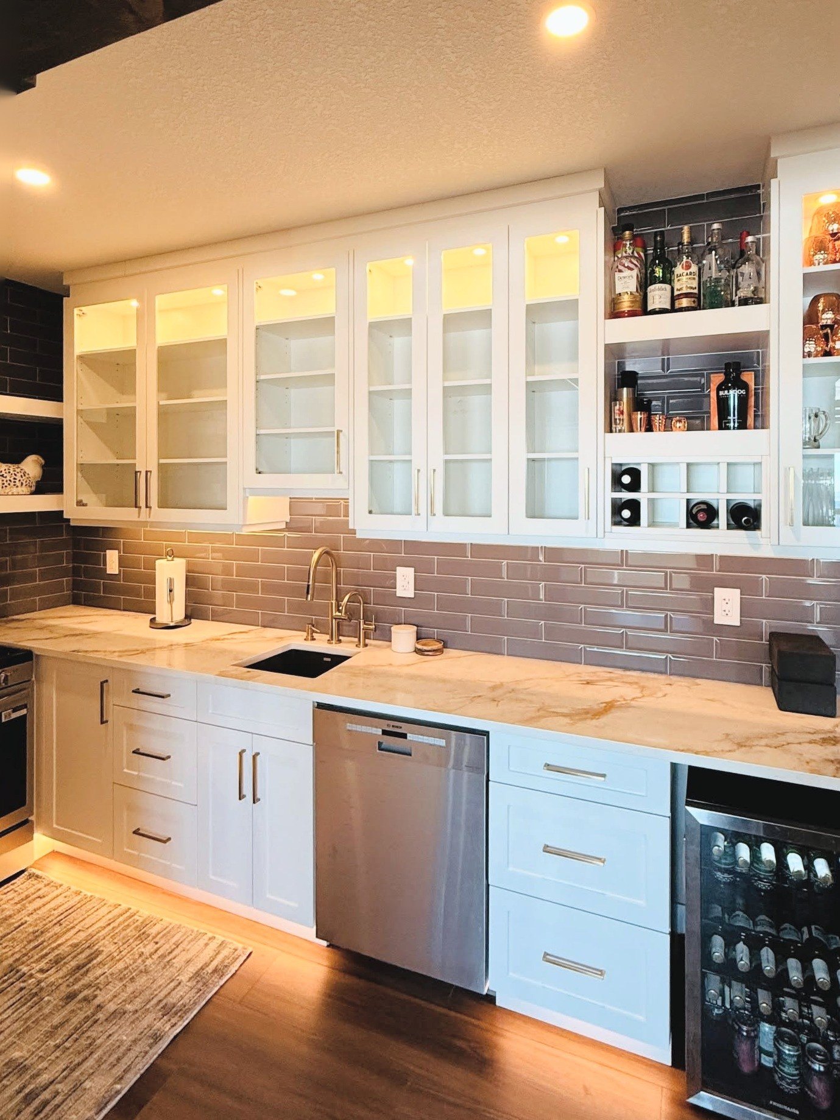
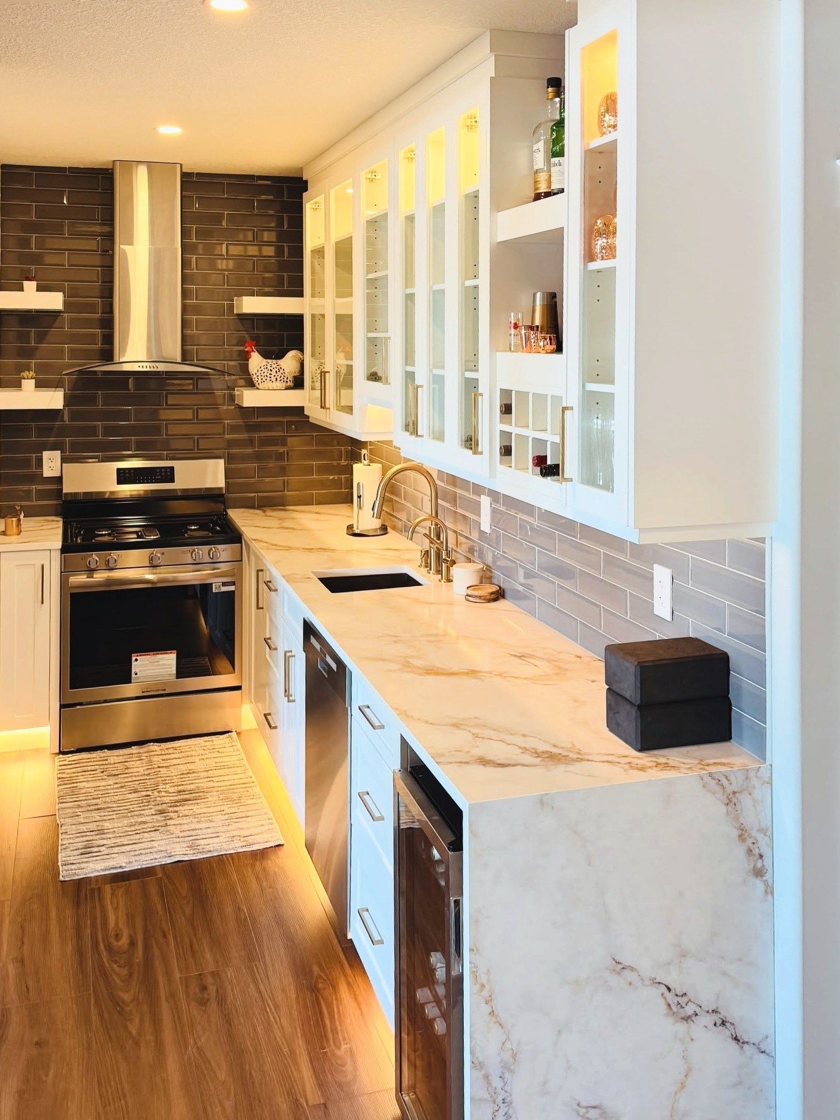
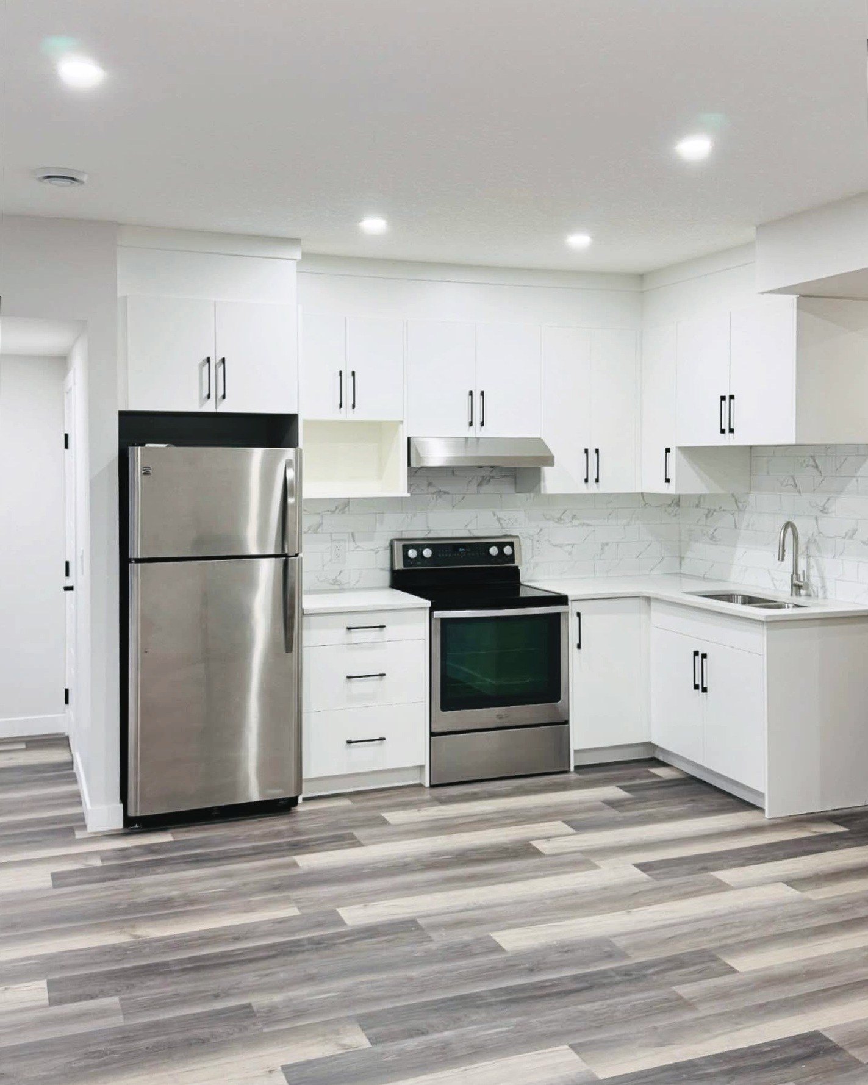
Kitchen cabinetry A1 has built and installed, with upper and lower cabinets planned around each room's layout and the storage the household needs. The photos include white shaker cabinets with lit glass-front uppers and a white L-shaped kitchen with black pulls and a tile backsplash.
Materials, finishes and hardware
Materials, finishes and hardware are choices you make for your cabinets, and they shape how your kitchen looks. We discuss the options with you at the consultation.
From consultation to installation
A1 Closets and Cabinets designs and installs custom kitchen cabinets. Your project starts with a free design consultation, where we discuss your kitchen and confirm the scope of the cabinetry work.
This service is the cabinetry. Appliances, plumbing, electrical work, backsplashes and countertops are not assumed to be part of it; we confirm what your project includes at the consultation.
What affects cost?
Kitchen size and cabinet layout, materials, finishes, hardware and installation requirements affect the work involved. Book a free design consultation to discuss your kitchen and what you need from it.
Frequently asked questions
Service area
A1 Closets and Cabinets serves Calgary and area:
- Calgary
- Airdrie
- Cochrane
- Chestermere
- Okotoks
- Olds
- Carstairs
- Red Deer
- Balzac
Related services
- Custom closets — Walk-in and reach-in closet storage designed around your space.
- Bathroom vanities — Custom vanity cabinetry for your bathroom's space and storage.
- Commercial cabinetry — Reception and workspace cabinetry for business spaces.
- How to plan your kitchen cabinet storage — A checklist of what to bring to your consultation.
- Pantry storage — Pantry shelving and cabinetry planned around your space.
- Kitchen project photos — More A1 kitchen cabinetry.
Plan your kitchen cabinets with us
Tell us about your kitchen and what you need from it, and we will be in touch to arrange your free design consultation.