


Service List

Start with how your kitchen works
Custom kitchen cabinetry starts with the space available, how cabinets could be arranged and what you need to store. Bring an idea of what is working for you today and what you would like to change.
Rough measurements, a sketch and photos help explain the kitchen before your free design consultation.
A1 work to discuss at your consultation
Prepare your kitchen storage checklist
The room
Bring rough measurements or a sketch and photos of the kitchen.
The contents
Make a note of what you store and how you use the kitchen.
The layout
Explain what is not working today and the cabinet arrangement you want to discuss.
The scope
List the parts of the cabinetry work you want to cover at the consultation.
Discuss cabinetry finishes and hardware
Materials, finishes and hardware shape how kitchen cabinets look. Bring your ideas and discuss the options with A1 at the consultation.
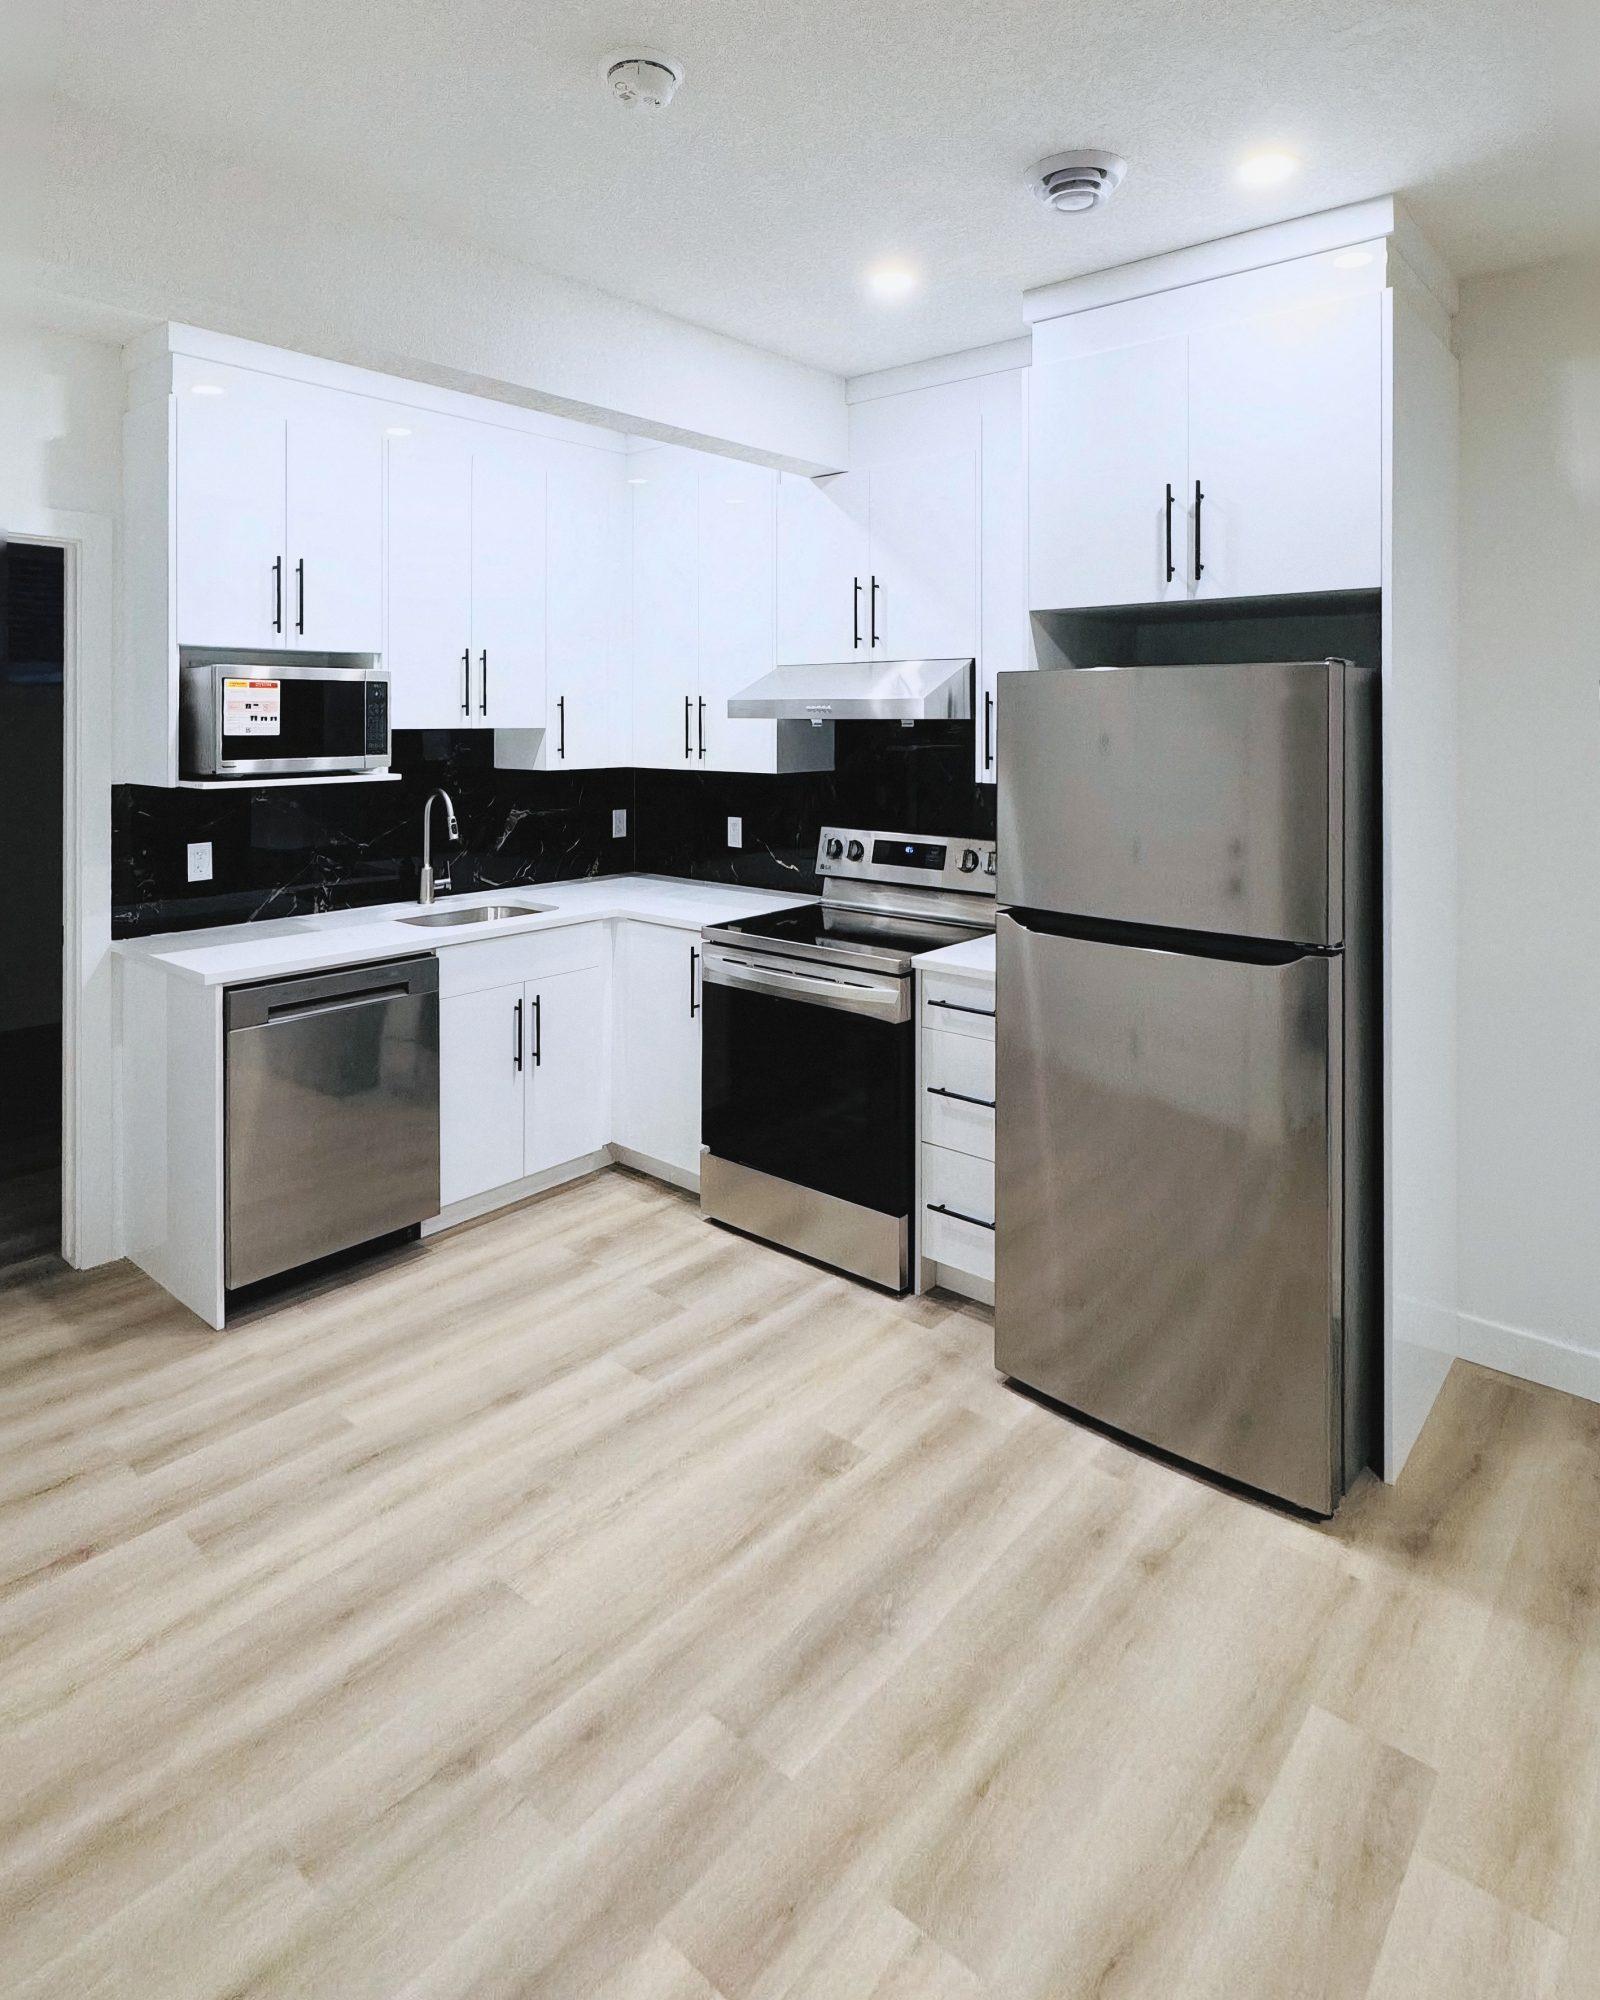
The A1 kitchen photograph shows white upper and lower cabinetry with black handles. It is one example to help start the conversation about your own choices.
Include pantry storage in the conversation
If you also want to discuss pantry storage, bring photos and an idea of what needs to fit. Explain which items you want on open shelves and which you would prefer in cabinets.
The pantry and kitchen service pages show A1 work and describe the storage conversations for each space.
Confirm what the work includes
A1 designs and installs custom kitchen cabinets. The consultation is where we discuss the layout, storage and scope of the cabinetry work.
Appliances, plumbing, electrical work, backsplashes and countertops are not assumed to be part of the cabinetry service. Confirm what your project includes at the consultation.
Related pages
- Kitchen cabinets — A1 kitchen cabinetry service.
- Pantry storage — Pantry shelving and cabinetry.
- Project photos — Examples of A1 work.
Plan your space with us
Tell us about your space and storage needs to arrange a free design consultation.