


Service List

Start with the closet you have
A walk-in closet is a space you step into, with storage arranged around it. A reach-in closet is storage you reach into from outside, usually behind doors. The storage arrangement starts with the space available and what you need to keep in it.
Bring rough dimensions, photos and ideas to a free design consultation. These help explain the space before you discuss the arrangement of rods, shelves and drawers.
A1 work to discuss at your consultation
Make a storage checklist
Clothes you hang
Note the longer and shorter items you want hanging space for. Rods are arranged around the clothes you hang.
Items you fold
Think about the clothes and other items you prefer to fold and stack on shelving.
Everyday items
Tell us which things you use most often. Drawers and shelves can be planned around what you want within easy reach.
What is not working
Bring your ideas for the storage arrangement and explain what you would like to change.
Bring photos and rough dimensions
Photos show the space as it is today. Rough dimensions and an idea of your hanging and folded storage help explain what you need from the closet.
You can also bring images of arrangements you like. Discuss which parts of those arrangements relate to your own space and storage needs.
Use A1 closet photos to start the conversation
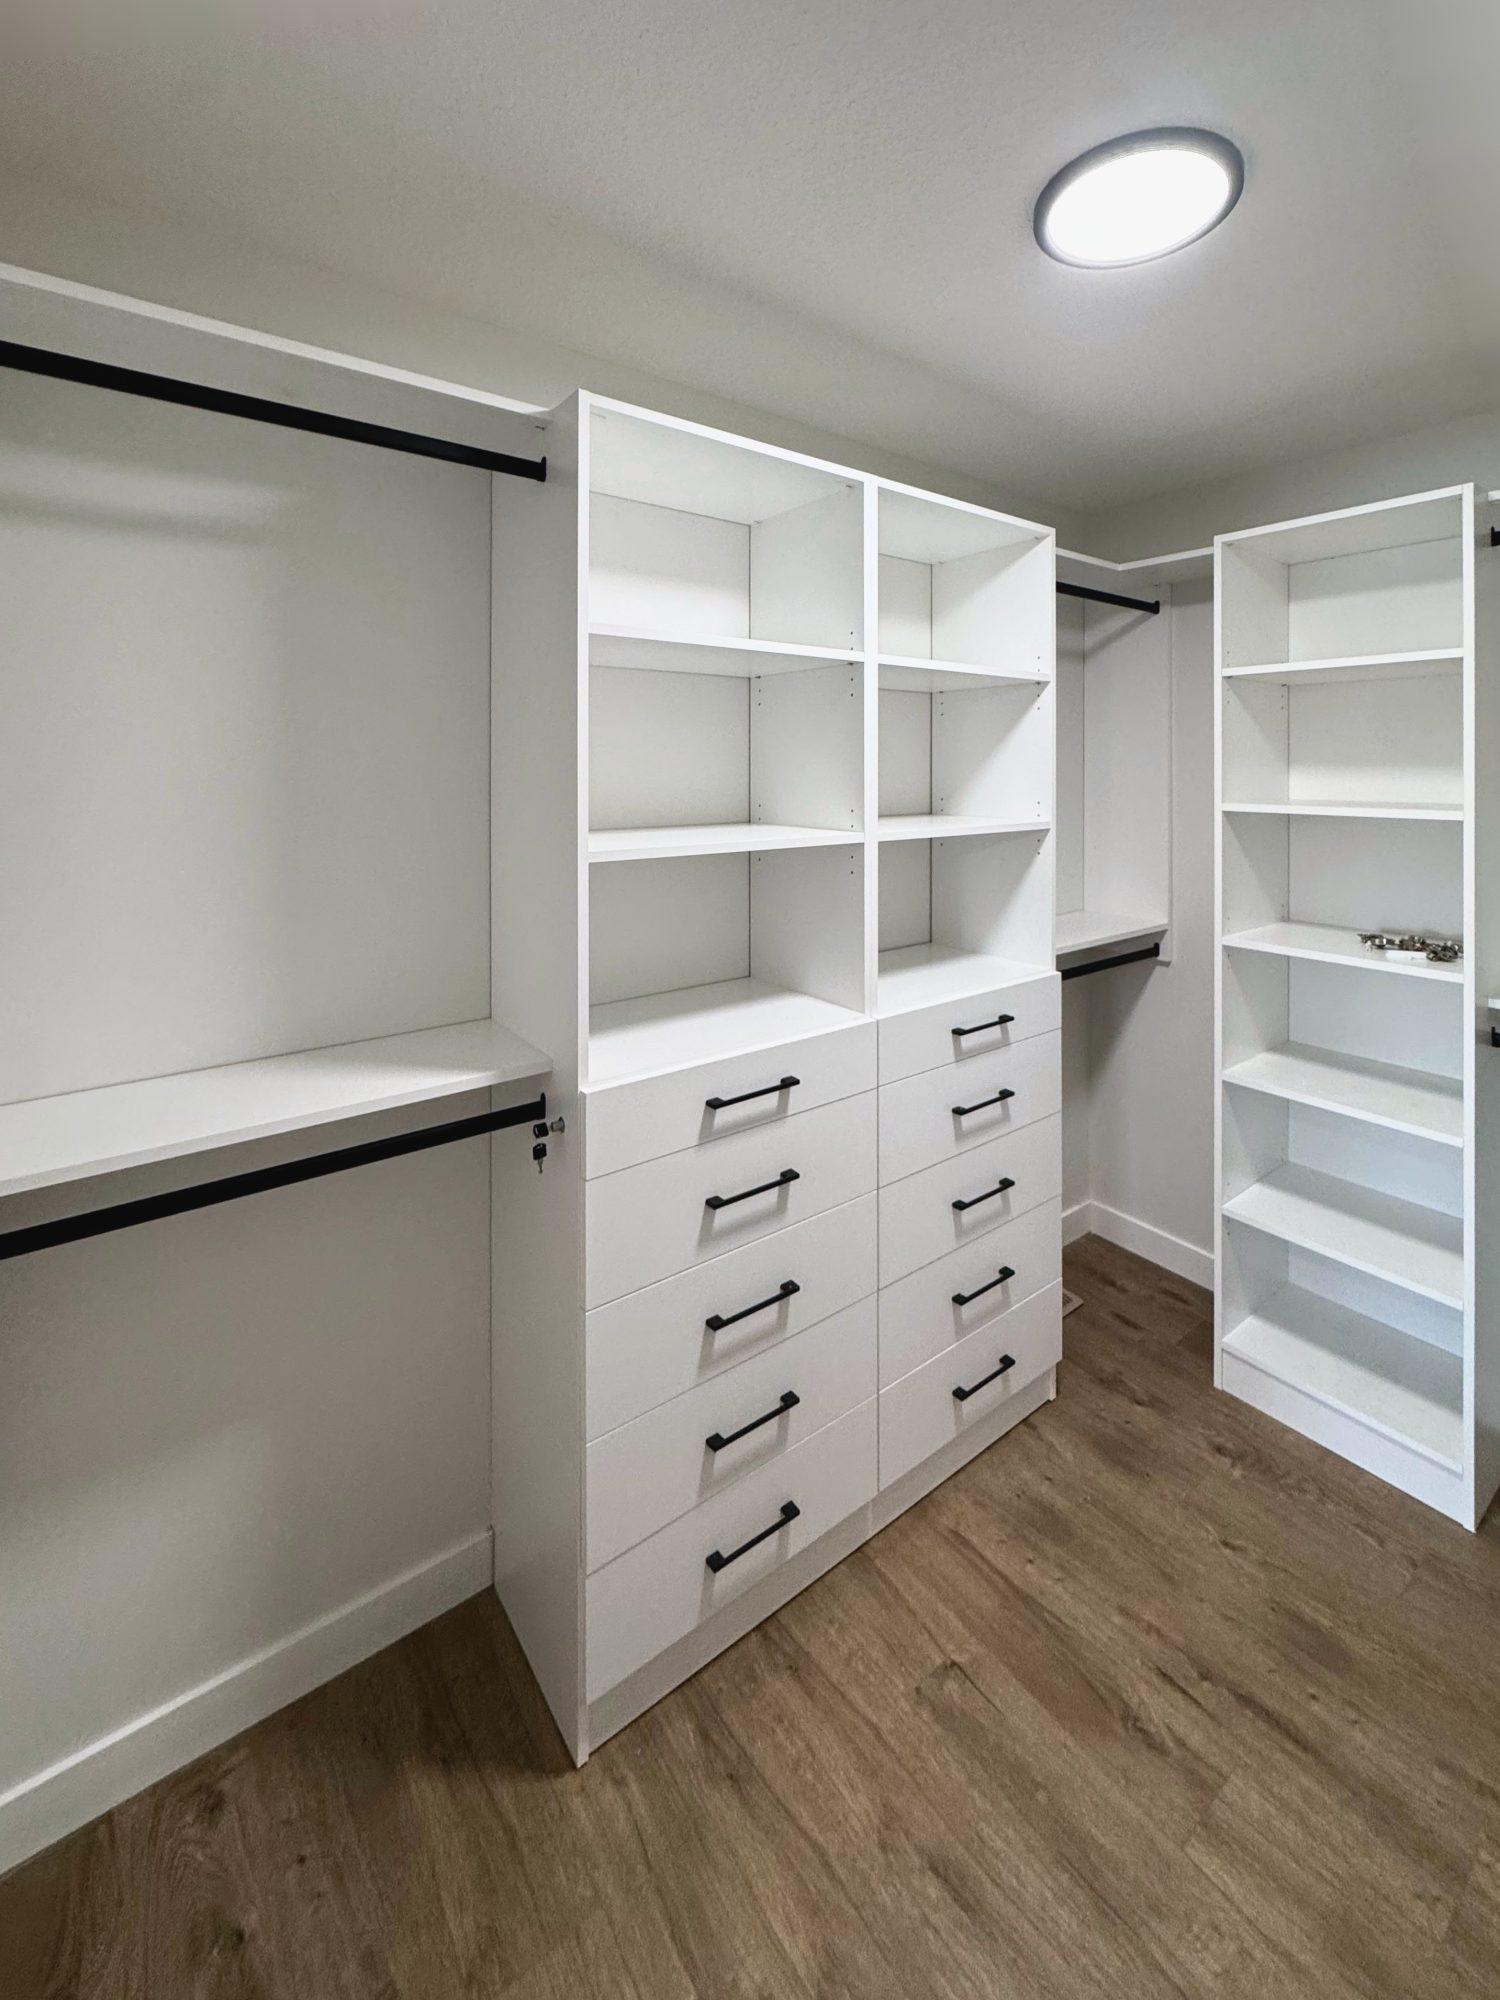
A1 closet work includes open shelving, hanging rods, drawers, glass-front cabinetry and closet islands. The project gallery shows the visible arrangements in A1’s own work.
Use the photos to explain what interests you, then discuss the layout for your own closet. The arrangement is planned around your space and what you need to store.
Discuss the layout at your consultation
A1 Closets and Cabinets designs and installs custom closets. At the free design consultation, we talk through the available space, layout and storage needs.
Materials, finishes, hardware and installation requirements are part of the planning conversation. Confirm your choices and the scope of the work together.
Related pages
- Custom closets — A1 walk-in and reach-in closet service.
- Project photos — A1 closet and cabinetry work.
- Storage solutions — Storage for other rooms.
Plan your space with us
Tell us about your space and storage needs to arrange a free design consultation.