


Service List

Where A1 works
A1 Closets and Cabinets serves Calgary, Airdrie, Cochrane, Chestermere, Okotoks, Olds, Carstairs, Red Deer and Balzac. Bring your location, the space you want to work on and your storage needs to a free design consultation.
A1 work to discuss at your consultation
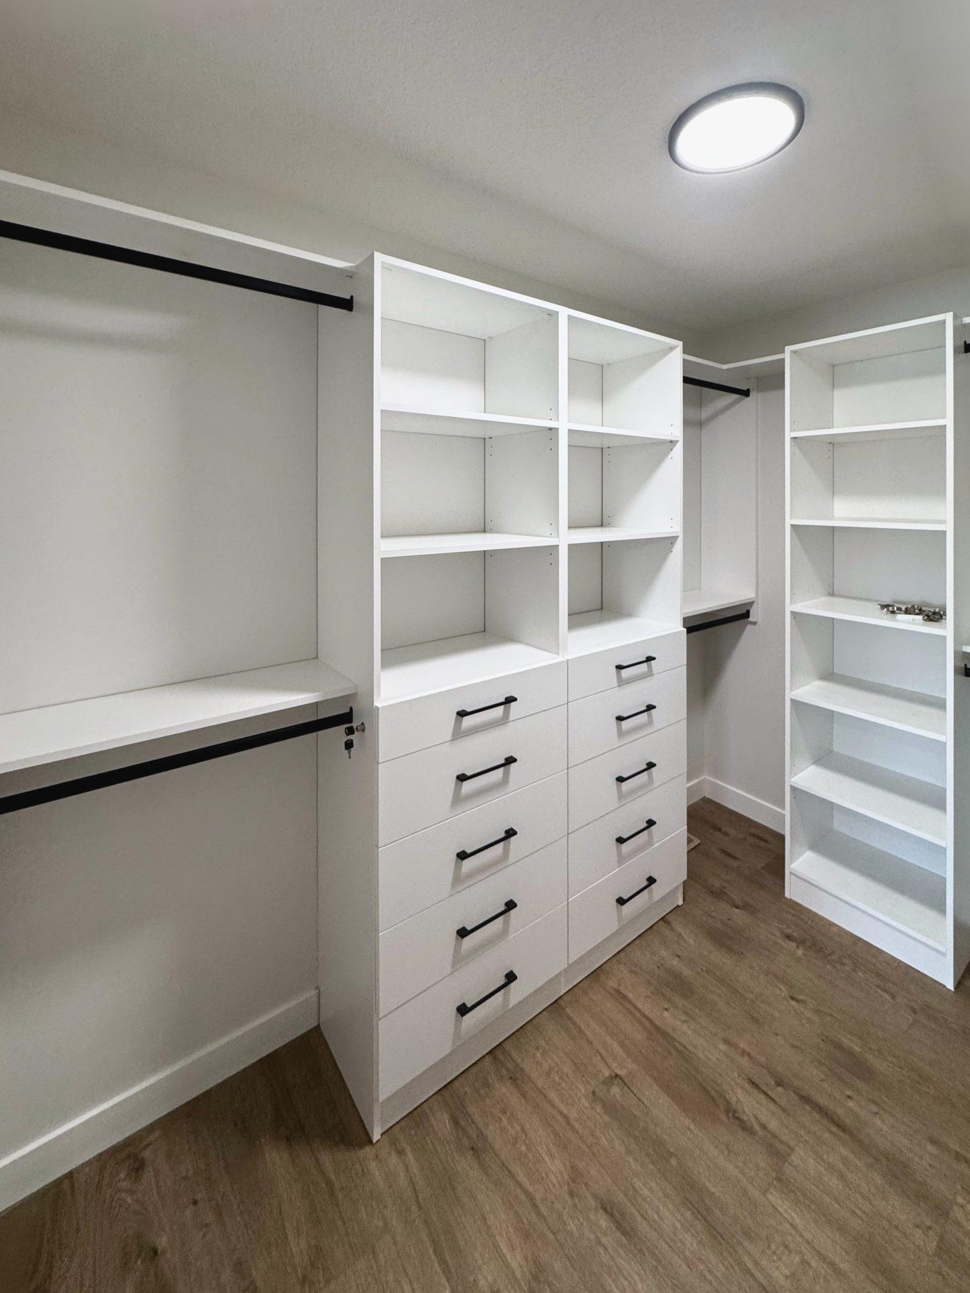
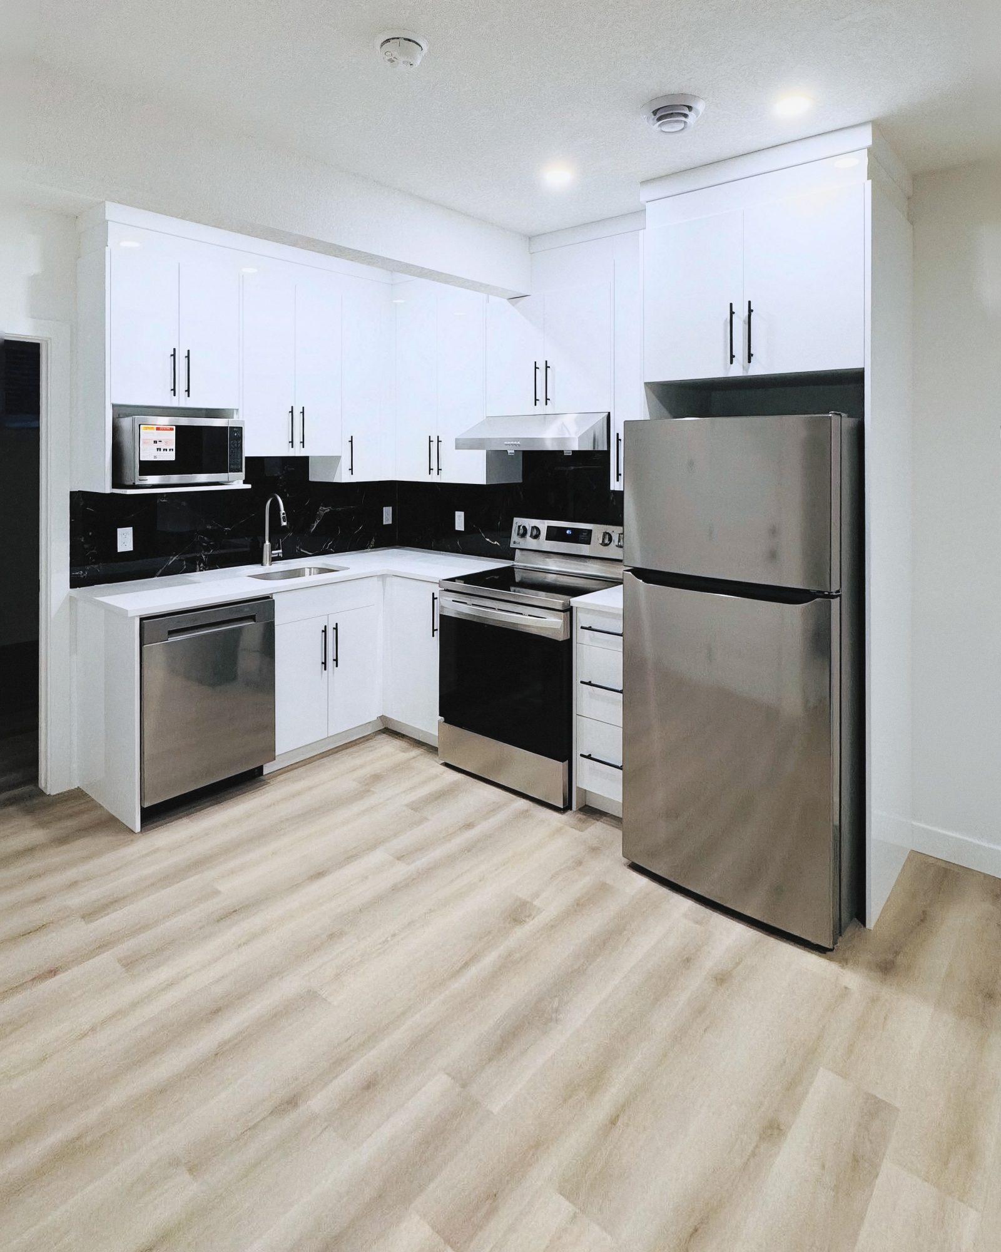
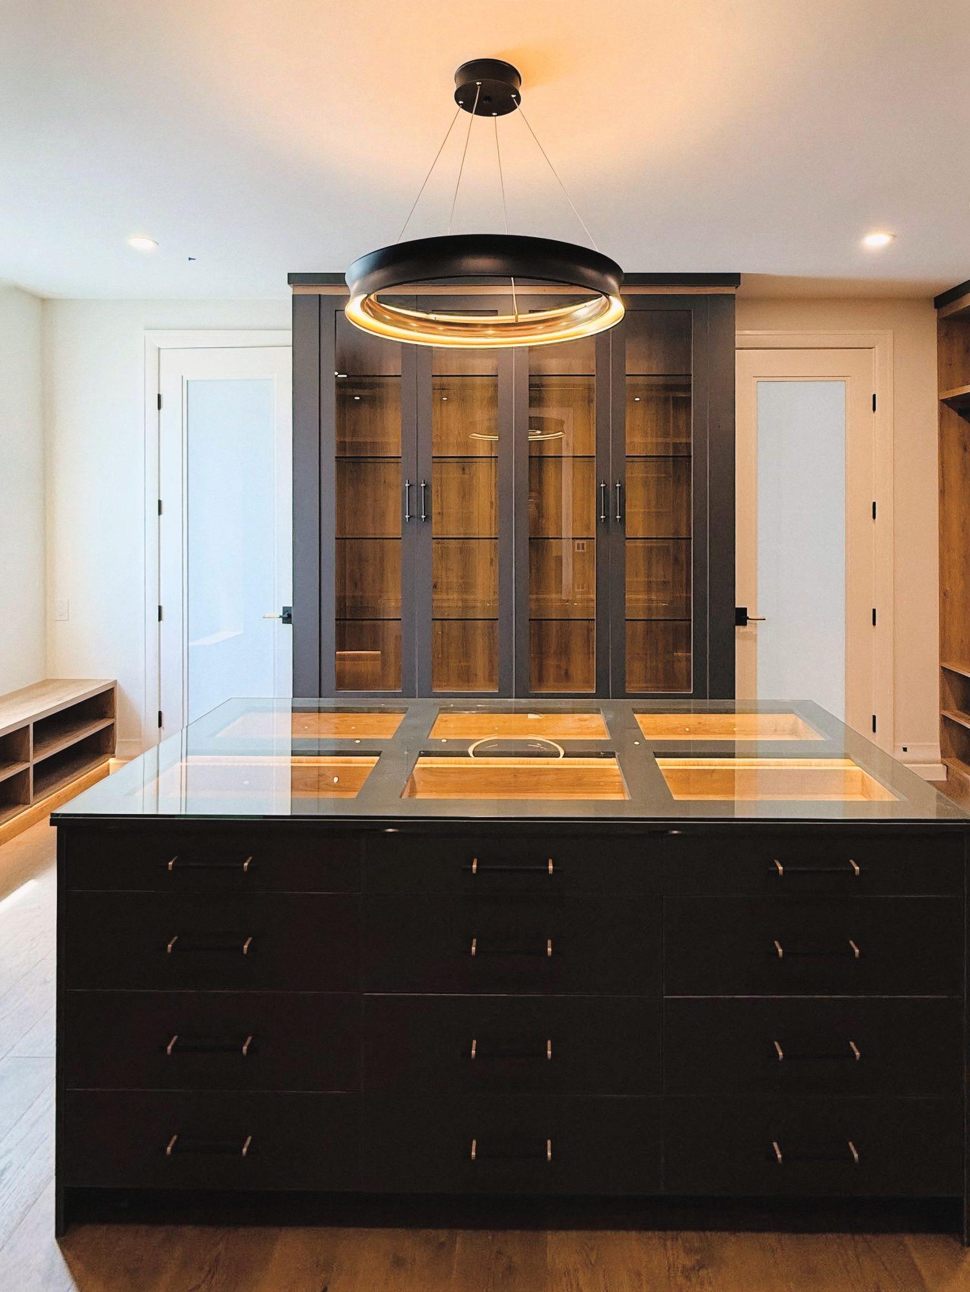
Discuss the right service for your space
Closets
Walk-in and reach-in closet storage arranged around the space and what you need to store.
Kitchen and bathroom cabinetry
Custom kitchen cabinets and bathroom vanities planned around layout and storage.
Storage for other rooms
Custom storage for pantries, laundry rooms, mudrooms, garages and home offices.
Business spaces and shower doors
Commercial cabinetry for reception and workspace storage, and custom shower doors.
Prepare for your free design consultation
Bring photos, rough dimensions or a sketch, and an idea of what is not working for you today. Tell us what you need to store and which parts of the space you want to discuss.
Layout, finishes, hardware and the scope of the work are discussed at the consultation. For kitchen cabinetry, appliances, plumbing, electrical work, backsplashes and countertops are not assumed to be included. We confirm what your project includes together.
Cabinetry for a business space
For an office or clinic, tell us how the space is used and what needs to be stored at reception and around the workspace. A1 plans reception counters, wall cabinetry and workspace storage.
Rough measurements or non-confidential plans help explain the installation setting. Please do not send patient or customer records; the cabinetry conversation needs information about the space.
Electrical work, plumbing, countertop supply, permits and general contracting are separate from the cabinetry and are not assumed to be included. We discuss and confirm the scope at the consultation.
Planning bathroom vanity storage
Bring an idea of what you need to keep in the vanity and how you use the bathroom. The available space, arrangement of drawers and doors, finish and hardware are discussed together.
Vanity cabinetry does not assume sinks, faucets, mirrors, countertops, plumbing, electrical work or a full bathroom renovation. Tell us what your project needs so the scope can be confirmed.
Frequently asked questions
Related services
- Custom closets — Walk-in and reach-in storage.
- Kitchen cabinets — Cabinetry for your kitchen.
- Bathroom vanities — Cabinetry for your bathroom.
- Commercial cabinetry — Reception and workspace storage.
- Storage solutions — Custom storage for other rooms.
- Shower doors — Custom shower doors.
Plan your space with us
Tell us about your space and storage needs to arrange a free design consultation.